

Listing Courtesy of: ITSO / Listed By: Shaw Realty Group Inc.
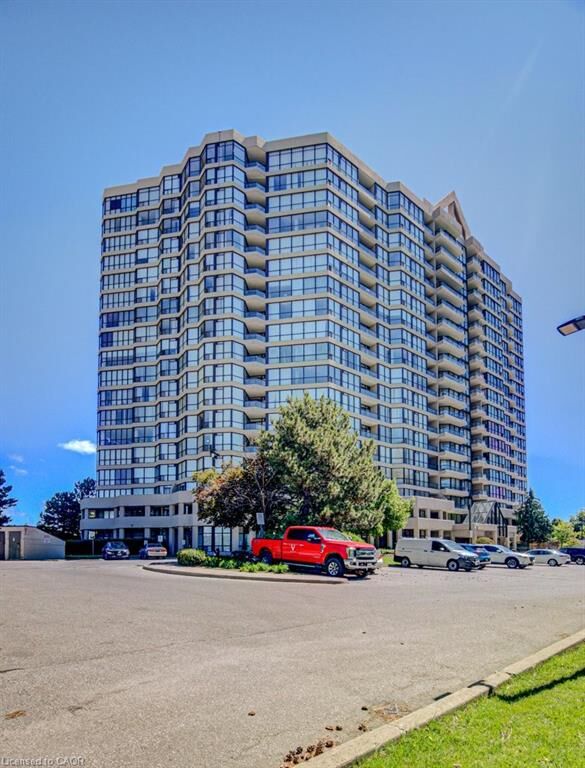
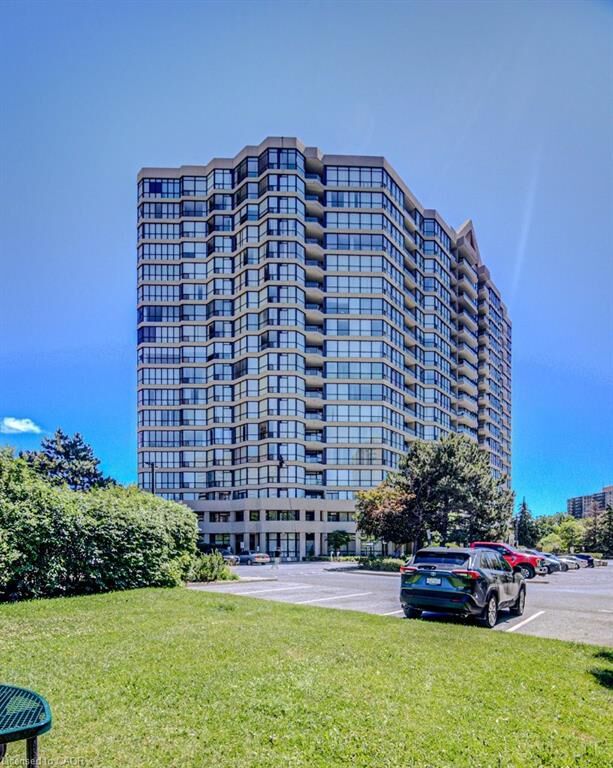
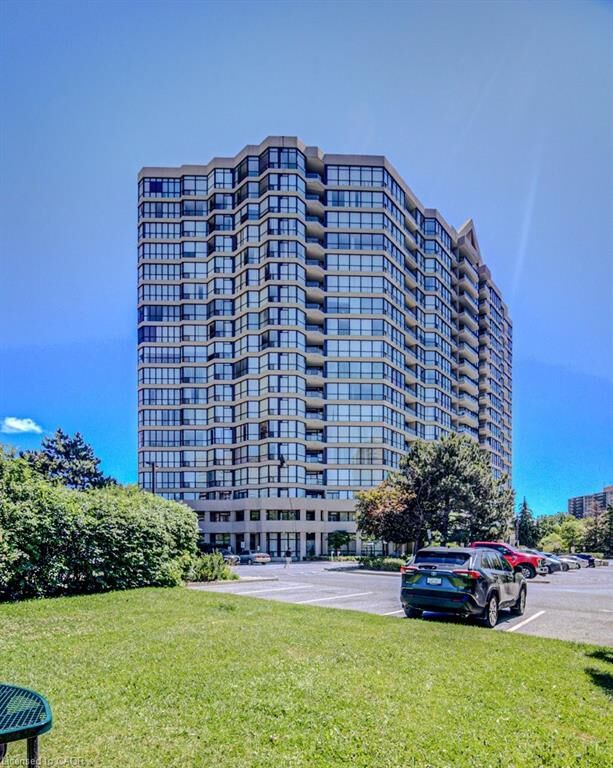
5 Rowntree Road 1109 Toronto, ON M9V 5G9
Active
$311,656 (USD)

Description
MLS®:
40850991
40850991
Taxes
$1,466
$1,466
Type
Single-Family Home
Single-Family Home
Building Name
Platinum on the Humber
Platinum on the Humber
Year Built
1991
1991
County
Toronto
Toronto
Listed By
Simon Pieta, Shaw Realty Group Inc.
Source
ITSO
Last checked Jul 28 2026 at 5:58 PM GMT+0000
ITSO
Last checked Jul 28 2026 at 5:58 PM GMT+0000
Bathroom Details
- Full Bathrooms: 2
Interior Features
- None
- Laundry: In-Suite
- Dishwasher
- Dryer
- Refrigerator
- Stove
- Washer
Lot Information
- Park
- Schools
- Urban
- Highway Access
- Major Highway
- Shopping Nearby
- Open Spaces
- Place of Worship
- Playground Nearby
- Public Transit
- Ample Parking
- Major Anchor
- Hospital
Heating and Cooling
- Forced Air
- Central Air
Pool Information
- Indoor
- In Ground
- Outdoor Pool
Condo Information
- Fees: $726
Exterior Features
- Roof: Flat
Utility Information
- Sewer: Sewer (Municipal)
School Information
- Elementary School: St. Andrew Ces, North Kipling
- High School: North Albion
Garage
- Garage
Parking
- Total: 1
Stories
- 1
Living Area
- 1,282 sqft
Location
Disclaimer: Listing content protected by copyright and licensed by Information Technology Systems Ontario: Data last updated: 7/28/26 10:58


Etobicoke General Hospital, and Woodbine Mall. You'll also enjoy close proximity to schools, TTC access, parks, and shopping. If you're looking for exceptional value, low-maintenance living, and the convenience of having nearly everything included in one monthly fee, this home is one you won't want to miss.