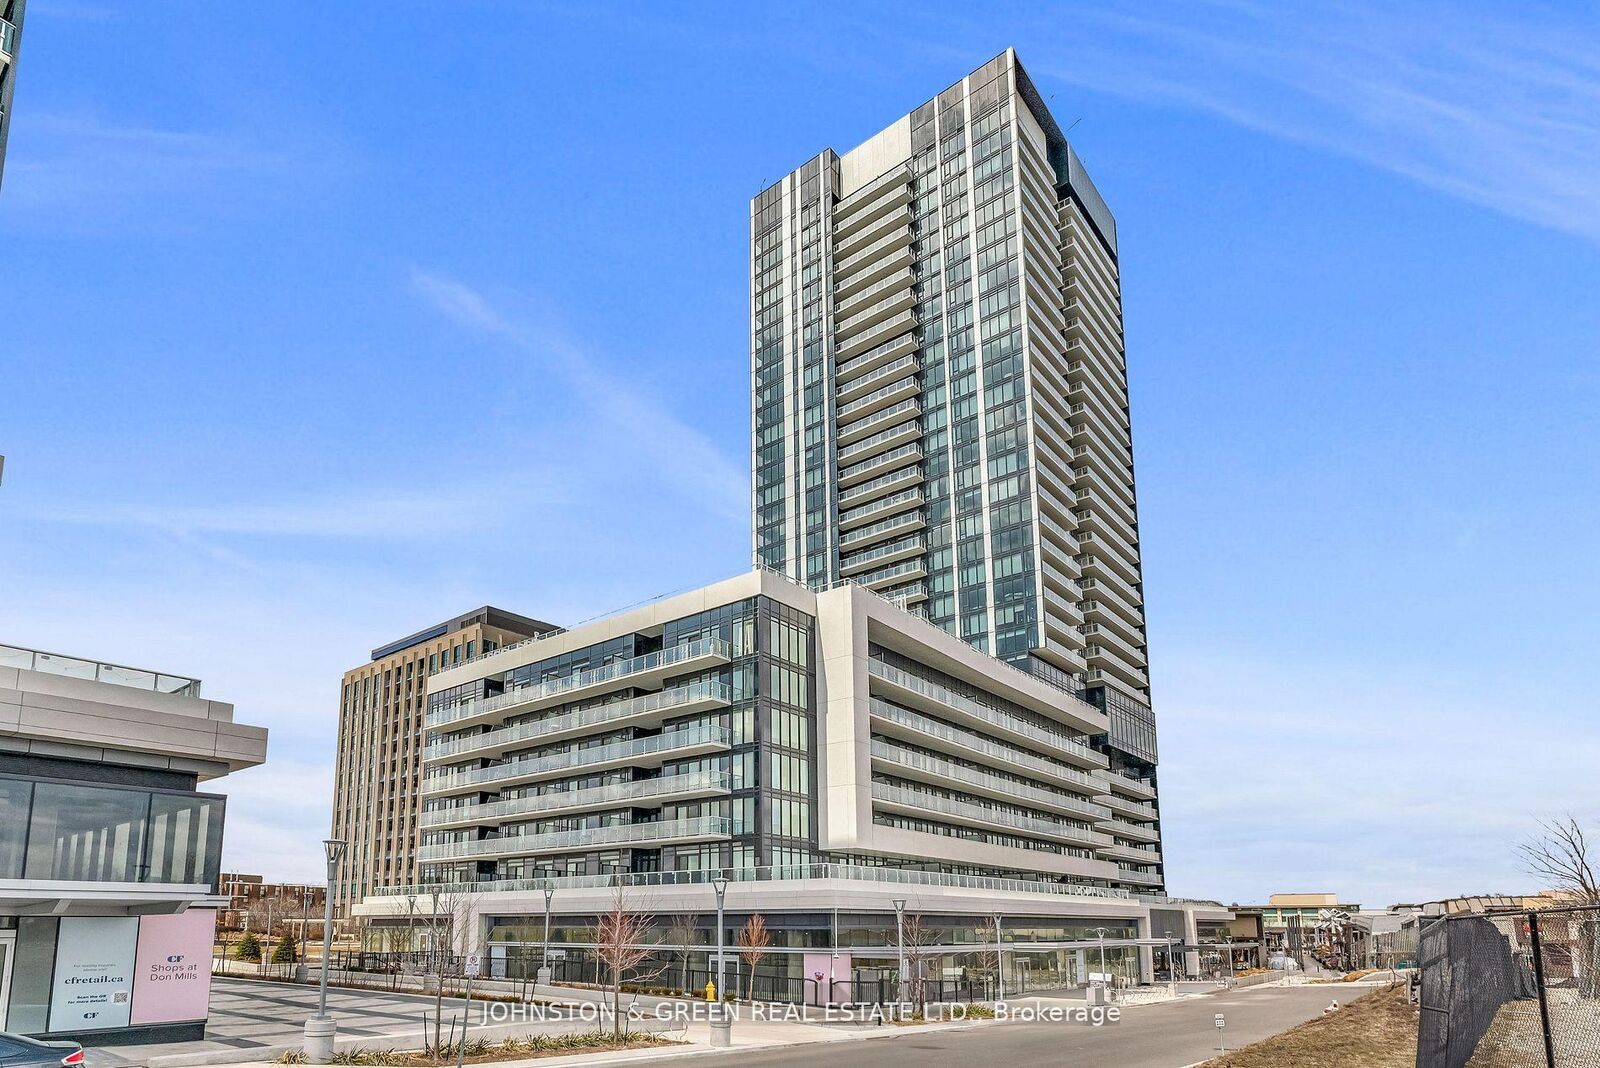
50 O'Neill Road 711 Toronto, ON M3C 0R1
Listing Courtesy of: PropTX - IDX / Listed By: Johnston & Green Real Estate Ltd.

  50 O'Neill Road 711 Toronto, ON M3C 0R1

Active
$2,126 (USD)
3
BED
2
BATH
800-899
SQFT

Description

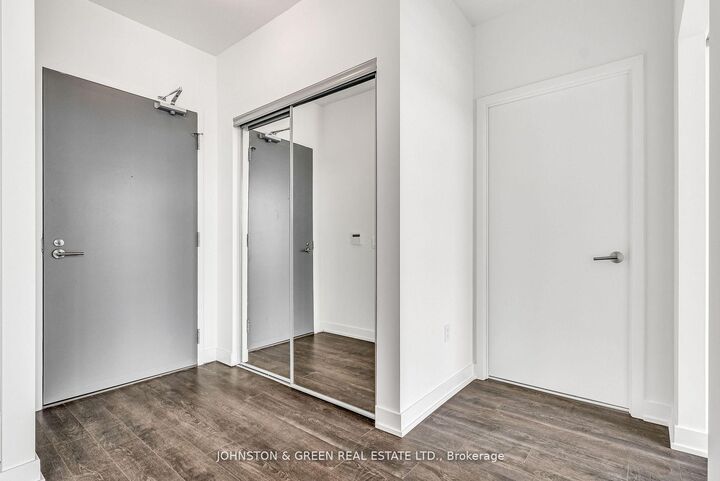
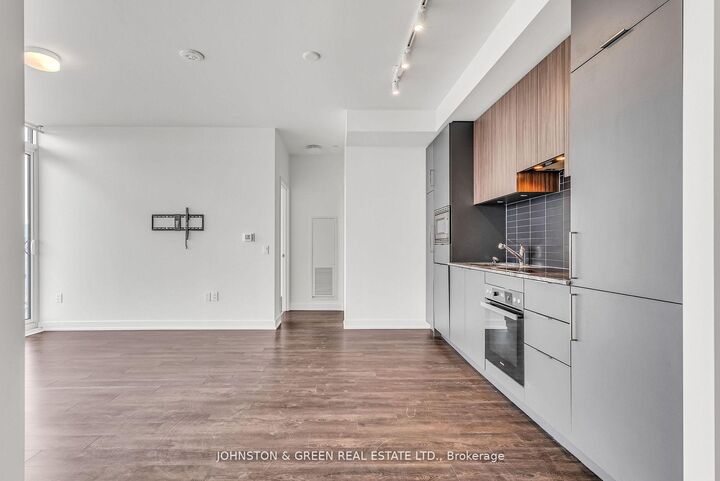
Welcome to Suite 711 - a beautifully designed 2+1 bedroom, 2 bathroom unit that blends modern comfort with unbeatable convenience in one of Torontos most desirable communities. Thoughtfully laid out with floor-to-ceiling windows, this suite is bathed in natural light and offers tranquil green views that create a peaceful retreat in the heart of the city. Step out onto your spacious balcony and soak in the atmosphere just above the vibrant energy of Don Mills perfect for morning coffees or evening relaxation. The primary bedroom features a spa-like ensuite and a calming view, while the second bedroom offers generous space for family or guests. A separate den adds versatility ideal for a home office, nursery, or creative studio. Resort-Style Amenities. Enjoy elevated living with outdoor pools, a rooftop terrace with BBQs and fire pits, 24/7 concierge and security, a state-of-the-art gym, and elegant entertainment spaces including a party room and social lounge. Prime Location. Just steps from the Shops at Don Mills, you're surrounded by top dining (JOEY, Scaddabush), Cineplex VIP, Longos, and high-end boutiques. Quick access to the DVP, Hwy 401, and TTC puts you downtown in 20 minutes. Embrace nature with Edwards Gardens, Sunnybrook Park, and the Don River trails nearby. Close to top-rated schools, Sunnybrook Hospital, and community centres.Your Urban Oasis Awaits. Dont miss this rare opportunity to own a luxurious and functional suite in a premier Toronto address.

MLS®:
C13564350
Type
Rental
Style
Apartment
County
Toronto
Community
Banbury-Don Mills

Listed By

Johnston & Green Real Estate Ltd.
Source
PropTX - IDX
Last checked Jul 15 2026 at 4:09 AM GMT+0000
Bathroom Details
Interior Features
  • Carpet Free
  • Separate Heating Controls
Heating and Cooling
  • Forced Air
  • Central Air
Exterior Features
  • Concrete
Utility Information
  • Fuel: Gas
  • Energy: Energy Certificate: No
Garage
  • Underground
Location
   
Calculate drive times to this property
 
Powered by INRIX® Drive Time

Powered by Walk Score®
Disclaimer: Copyright 2026 Toronto IDX. All rights reserved. This information is deemed reliable, but not guaranteed. The information being provided is for consumers’ personal, non-commercial use and may not be used for any purpose other than to identify prospective properties consumers may be interested in purchasing. Data last updated 7/14/26 21:09

