525 Adelaide Street W 923 Toronto, ON M5V 0N7
Listing Courtesy of: PropTX - IDX / Listed By: Chestnut Park Real Estate Limited

  525 Adelaide Street W 923 Toronto, ON M5V 0N7

Active
$648,800 (CAD)
2
BED
2
BATH
600-699
SQFT

Description

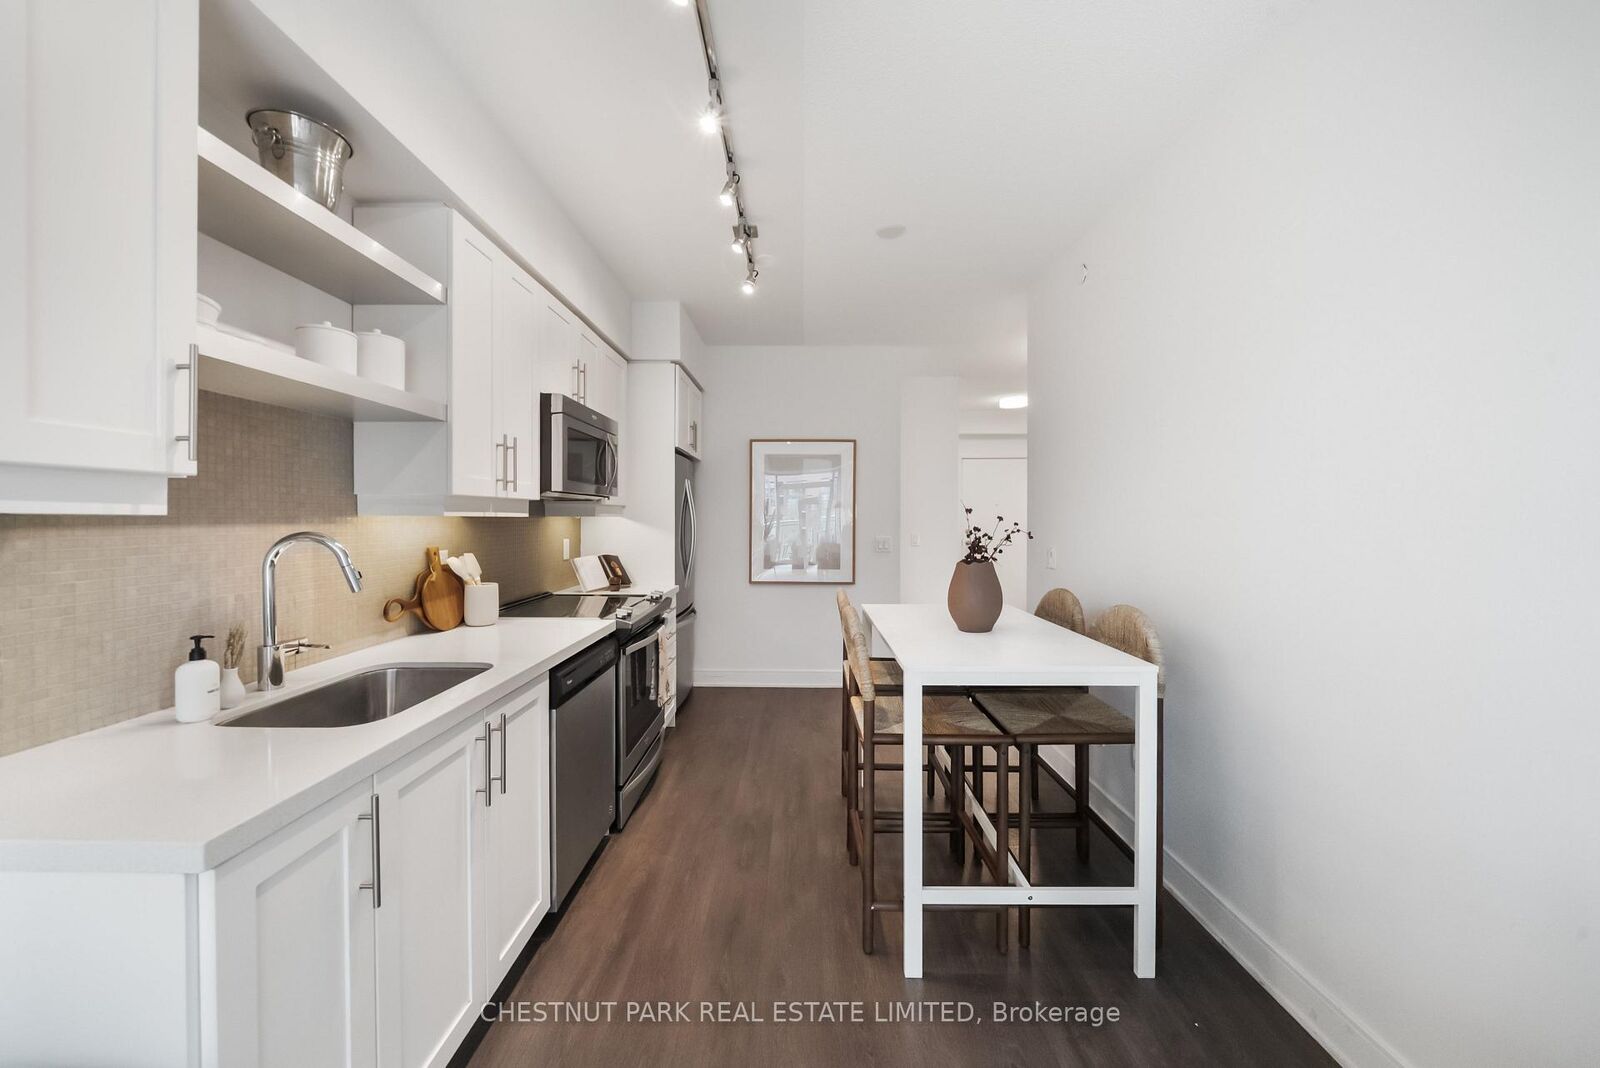
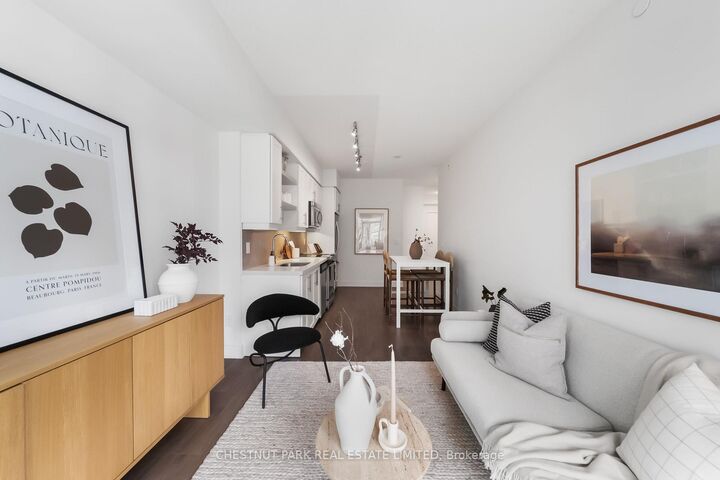
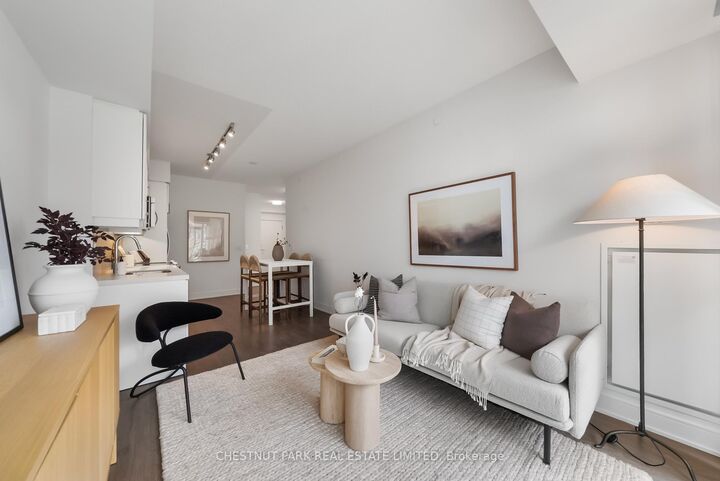
Suite 923 at Musee Condos offers a stylish entry point into one of King West's most sought after buildings. Smart design & functional layout this 1+den has 2 full bathrooms including ensuite, modern kitchen w/ quartz countertops & stylish backsplash. Bright & airy open living space complete with private balcony to enjoy morning coffee & sunshine with east facing views over the lush parkette. If guests come to visit the den can act as double duty as a bedroom with it's own closet and 2nd full bath across the hall. Set right at the corner of Bathurst and Adelaide in the heart of the action, this location puts you within easy walking distance of King West's best dining and nightlife, including Ruby Soho, Gusto 101, and Anejo, with the future Ontario Line stop at King and Bathurst set to bring rapid transit right to the doorstep. The Well, Stackt Market, and Waterworks Food Hall are all a short stroll away for shopping, market browsing, and weekend patio time, while Trinity Bellwoods Park offers a green escape for morning runs or lazy afternoons just minutes from home. The building itself delivers a full amenity package suited to this lifestyle, with 24 hour concierge, a party room, guest suites, a fitness centre, yoga room, a rooftop deck, hot tub and an outdoor pool. 1 parking space, and 1 storage locker. Need a second parking space....not a problem. There is currently one for sale in the building! Building is well established with LOW maintenance fees. Commuting is a breeze with easy access to QEW & transit at your doorstep. This is a rare chance to live right in the middle of everything King West has to offer, just steps from the neighbourhood's best food, transit, and green space.

MLS®:
C13545554
Taxes
$3,100(2026)
Type
Condo
Style
1 Storey/Apt
Views
Clear, City, Downtown
County
Toronto
Community
Waterfront Communities C1

Listed By

Chestnut Park Real Estate Limited
Source
PropTX - IDX
Last checked Jul 11 2026 at 3:47 AM GMT+0000
Bathroom Details
Interior Features
  • Carpet Free
  • Primary Bedroom - Main Floor
Heating and Cooling
  • Heat Pump
  • Central Air
Condo Information
  • Fees: $507
Exterior Features
  • Brick
  • Concrete
Utility Information
  • Fuel: Gas
  • Energy: Energy Certificate: No
Garage
  • Underground
Parking
  • Underground
Stories
  • 1
Location
   
Calculate drive times to this property
 
Powered by INRIX® Drive Time

Powered by Walk Score®
Disclaimer: Copyright 2026 Toronto IDX. All rights reserved. This information is deemed reliable, but not guaranteed. The information being provided is for consumers’ personal, non-commercial use and may not be used for any purpose other than to identify prospective properties consumers may be interested in purchasing. Data last updated 7/10/26 20:47

