53 Twenty Fourth Street Toronto, ON M8V 3N3
Listing Courtesy of: PropTX - IDX / Listed By: Re/Max Realtron Realty Inc.

  53 Twenty Fourth Street Toronto, ON M8V 3N3

Active
$789,000 (CAD)
4
BED
2
BATH
700-1100
SQFT

Description

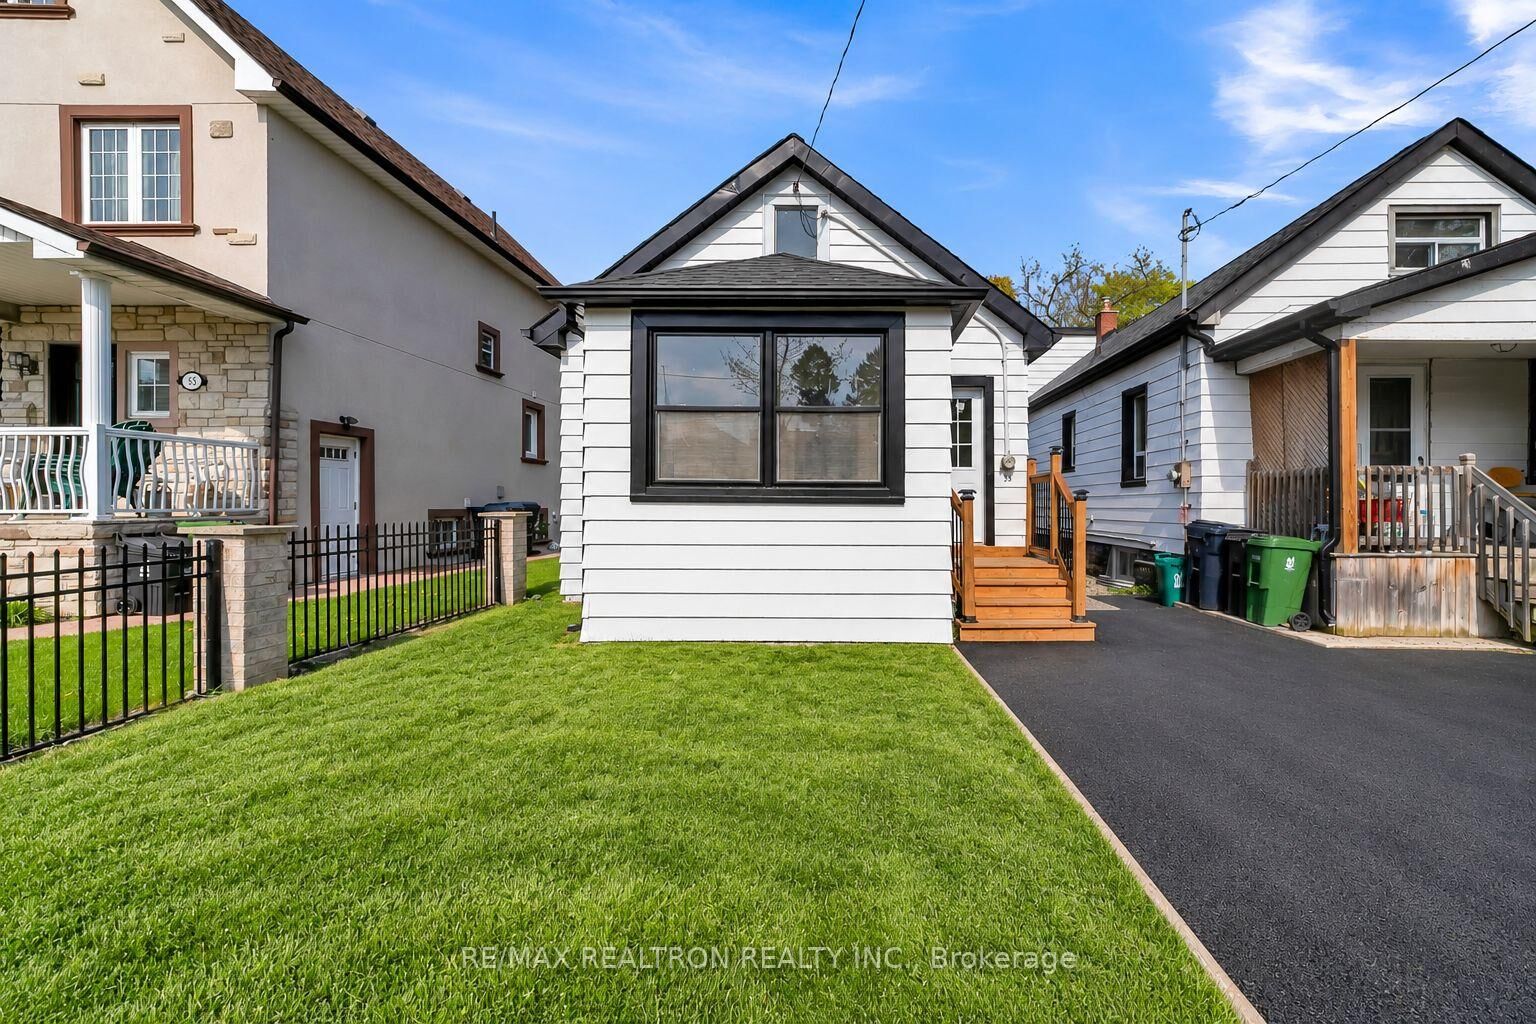
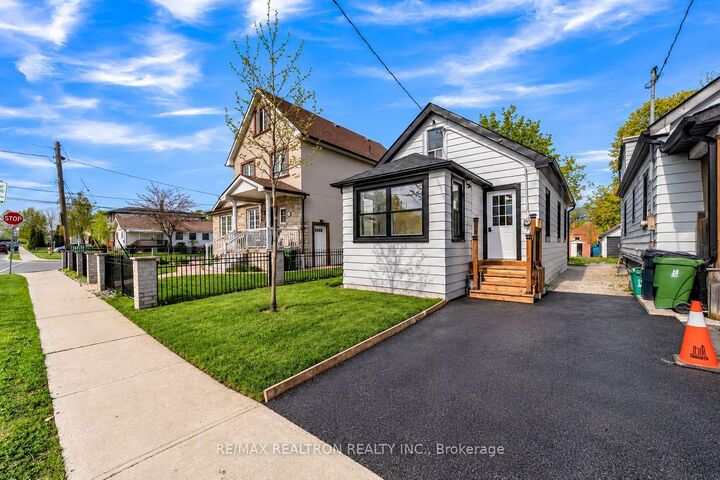
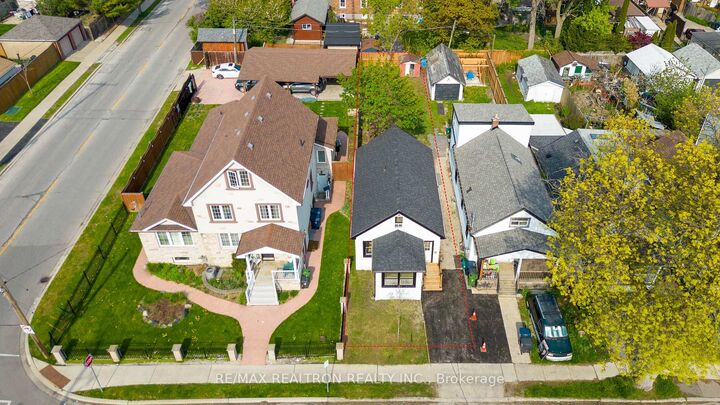
Welcome to 53 Twenty Fourth Street, a versatile property tucked away in a quiet pocket of Long Branch on a deep and private 25ft x 129 ft lot. Offering flexibility for investors, first-time buyers, multi-generational families, or end-users looking to offset their carrying costs with rental income, this property presents an exciting opportunity in one of South Etobicoke's most desirable lakeside communities.The home currently features two self-contained living spaces with separate entrances. The front unit offers 2 bedrooms, 1 bathroom and a full kitchen, while the rear unit, accessed from the backyard, features 1 bedroom, 1 bathroom and its own kitchen.Live in one unit while generating rental income from the other, accommodate extended family, or explore the property's future income-producing potential. The generous lot may offer opportunities to create additional living space or units, including potential for a garden suite, subject to applicable zoning, permits, municipal approvals and buyer due diligence.Set in a family-friendly neighbourhood known for its charm, character and strong sense of community, the property is within walking distance of shops, schools, restaurants, parks, Lake Ontario, beaches and public transit, with convenient access in and out of the city.A unique opportunity combining location, flexibility, rental potential and long-term possibilities in the heart of Long Branch.

MLS®:
W13880868
Taxes
$3,461(2025)
Type
Single-Family Home
Style
1 1/2 Storey
Views
City
County
Toronto
Community
Long Branch

Listed By

Re/Max Realtron Realty Inc.
Source
PropTX - IDX
Last checked Oct 9 2026 at 7:49 PM GMT+0000
Bathroom Details
Interior Features
  • Other
Property Features
  • Foundation: Concrete
Heating and Cooling
  • Forced Air
  • Central Air
Pool Information
  • None
Exterior Features
  • Vinyl Siding
  • Roof: Asphalt Shingle
Utility Information
  • Sewer: Sewer
  • Fuel: Gas
  • Energy: Energy Certificate: No
Garage
  • Other
Parking
  • Available
Stories
  • 2
Location
   
Calculate drive times to this property
 
Powered by INRIX® Drive Time

Powered by Walk Score®
Disclaimer: Copyright 2026 Toronto IDX. All rights reserved. This information is deemed reliable, but not guaranteed. The information being provided is for consumers’ personal, non-commercial use and may not be used for any purpose other than to identify prospective properties consumers may be interested in purchasing. Data last updated 10/9/26 12:49

