5418 Yonge Street 1016 Toronto, ON M2N 6X4
Listing Courtesy of: PropTX - IDX / Listed By: Royal Lepage Meadowtowne Realty Inc., Brokerage

  5418 Yonge Street 1016 Toronto, ON M2N 6X4

Active
$396,776 (USD)
2
BED
2
BATH
800-899
SQFT

Description

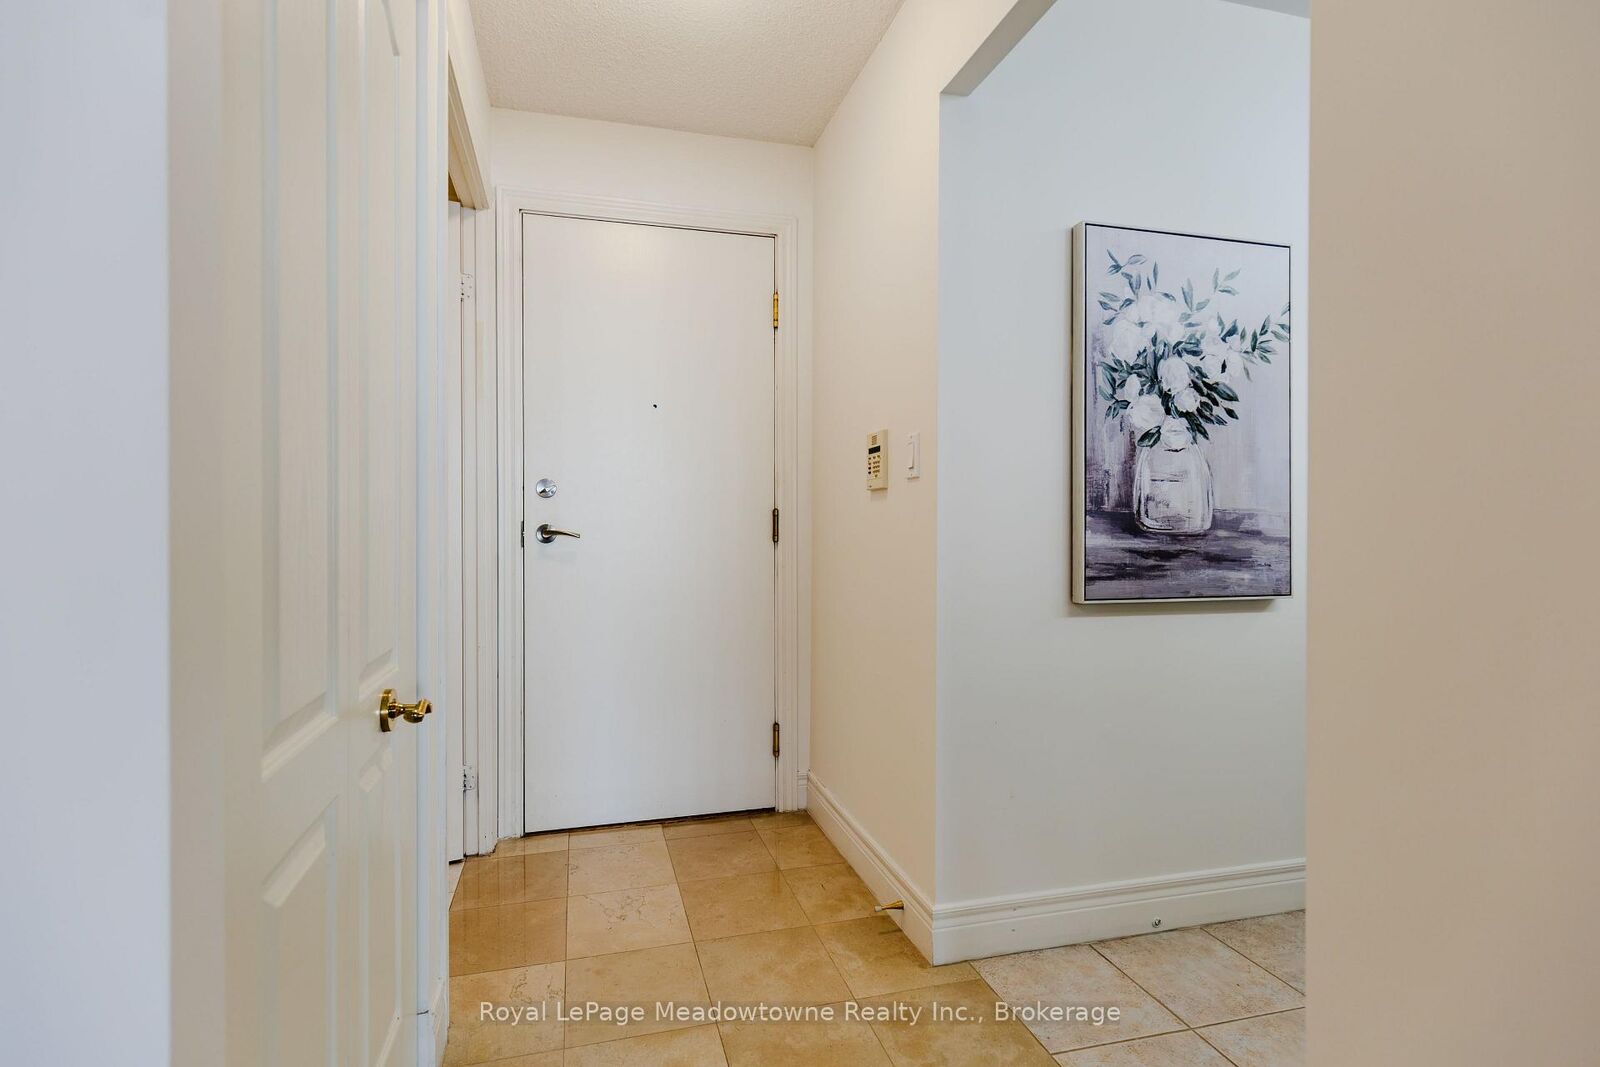
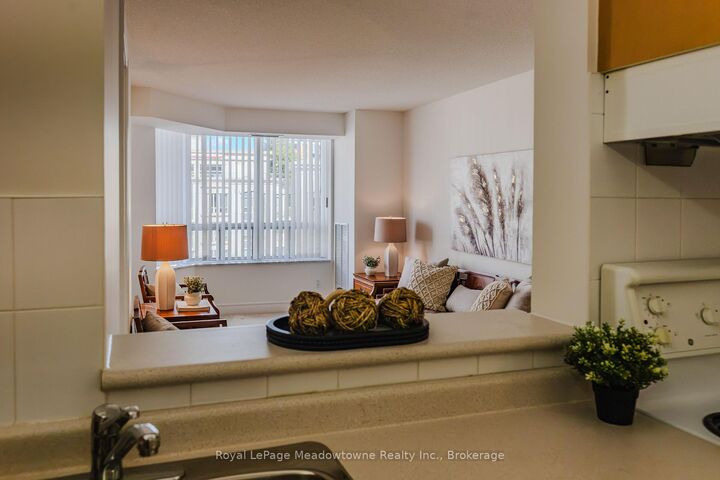
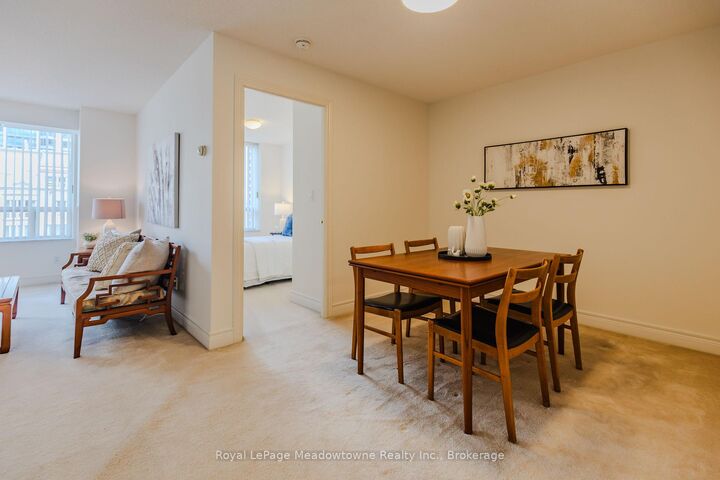
Welcome to Tridel's distinguished The Royal Arms, where timeless elegance meets spacious, comfortable living. This beautiful 2-bedroom, 2-bathroom suite has been freshly painted in neutral tones and offers almost 900 sq. ft. of well designed living space, with an inviting layout ideal for both everyday living and entertaining. The generous kitchen opens seamlessly to the spacious living and dining areas. An expansive living room window fills the home with natural light, creating a bright and airy atmosphere throughout. The exceptionally spacious primary bedroom offers a private retreat, complete with two large closets, a luxurious 4-pieceensuite, and a charming Juliette balcony. The second bedroom features a large closet and oversized window, making it an ideal bedroom, guest room, or stylish home office. Enjoy the added convenience of one underground parking space. Residents of The Royal Arms have access an impressive array of amenities, including 24-hour concierge, indoor pool, fitness centre, rooftop terraces, party room, and billiards room. Ideally located near the subway and transit systems, major highways, shopping, restaurants, and parks, this exceptional residence offers the perfect blend of space, comfort, convenience, and resort-style amenities. A wonderful opportunity to own a spacious and elegant suite in one of Tridel's sought-after residences.

MLS®:
C13738398
Taxes
$2,768(2025)
Type
Condo
Building Name
The Royal Arms by Tridel
Style
1 Storey/Apt
Views
City
County
Toronto
Community
Willowdale West

Listed By

Royal Lepage Meadowtowne Realty Inc., Brokerage
Source
PropTX - IDX
Last checked Sep 4 2026 at 7:15 AM GMT+0000
Bathroom Details
Interior Features
  • Water Heater
Heating and Cooling
  • Forced Air
  • Central Air
Condo Information
  • Fees: $571
Exterior Features
  • Concrete Poured
Utility Information
  • Fuel: Gas
  • Energy: Energy Certificate: No
Garage
  • Underground
Parking
  • Reserved/Assigned
Stories
  • 1
Location
   
Calculate drive times to this property
 
Powered by INRIX® Drive Time

Powered by Walk Score®
Disclaimer: Copyright 2026 Toronto IDX. All rights reserved. This information is deemed reliable, but not guaranteed. The information being provided is for consumers’ personal, non-commercial use and may not be used for any purpose other than to identify prospective properties consumers may be interested in purchasing. Data last updated 9/4/26 00:15

