55 Front Street E 422 Toronto, ON M5E 0A7
Listing Courtesy of: PropTX - IDX / Listed By: Skybound Realty

  55 Front Street E 422 Toronto, ON M5E 0A7

Active
$1,099,900 (CAD)

3
BED
2
BATH
900-999
SQFT

Description

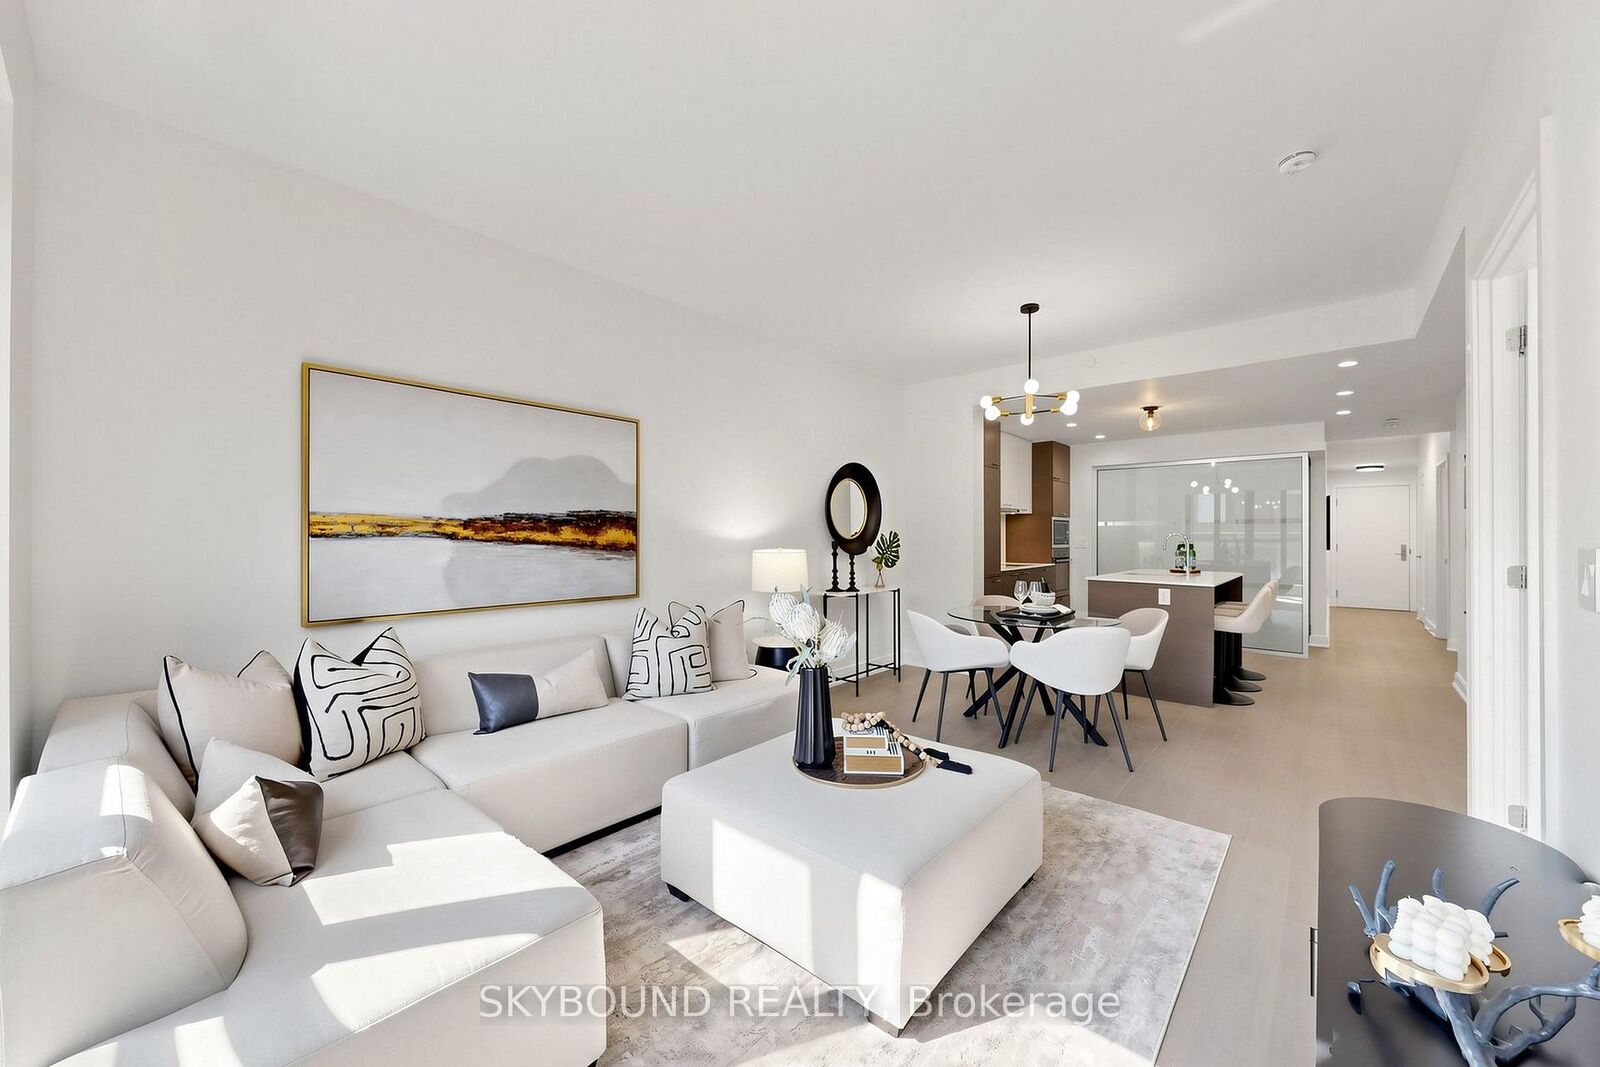
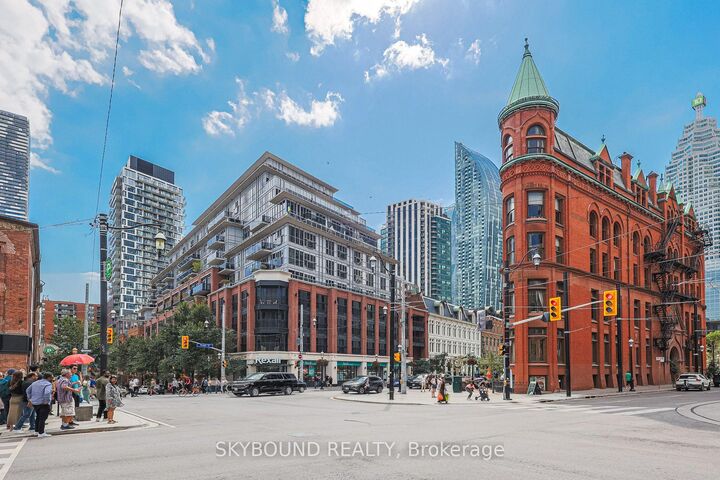
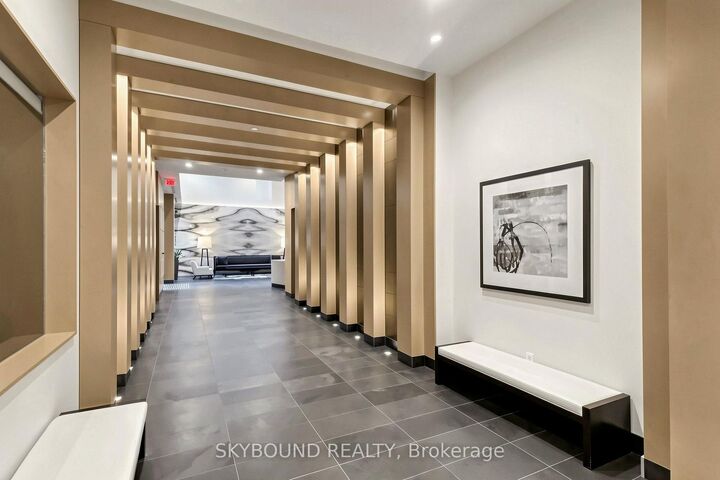
Welcome to The Berczy! Highly-coveted boutique luxury living in the heart of the St Lawrence Market neighbourhood. This elegant 2 bedroom + den, 2 bath suite features just shy of 1,000 sq ft of living space in one of the most sought-after buildings in the city, with a Juliette balcony overlooking the historic charm of Old Town Toronto. A spacious, deep layout with 9' ceilings, matte finished engineered hardwood flooring, and a European-inspired kitchen with integrated appliances (paneled Liebherr fridge/freezer, AEG glass cooktop, AEG built-in oven, paneled Miele dishwasher, and built-in microwave), quartz counters, and a large island perfect for entertaining. A serene primary bedroom with double closets and ensuite bath with separate soaker tub, a large guest bedroom with a triple-width closet, and an additional 3-piece guest bathroom. Plus a large den perfect for that home office. Literally a block to St Lawrence Market, directly across from Berczy Park and the Flatiron building, and mere steps to the Financial District and Union Station, with countless dining and entertainment options at your doorstep. Fantastic building amenities: 24-hr concierge, gym, party room, media room, hot tub, sauna, steam room, roof deck with BBQs, private courtyard, pet wash station, visitor parking, and two guest suites. **Includes 1 owned parking space and 1 large storage locker**. Welcome home.

MLS®:
C13566602
Taxes
$5,287(2026)
Type
Condo
Building Name
The Berczy
Style
Apartment
Views
City, Downtown
County
Toronto
Community
Waterfront Communities C8

Listed By

Skybound Realty
Source
PropTX - IDX
Last checked Jul 16 2026 at 2:09 AM GMT+0000
Bathroom Details
Interior Features
  • Built-In Oven
  • Separate Hydro Meter
  • Erv/Hrv
Heating and Cooling
  • Heat Pump
  • Central Air
Condo Information
  • Fees: $807
Exterior Features
  • Brick
  • Concrete
Utility Information
  • Fuel: Gas
  • Energy: Energy Certificate: No
Garage
  • Underground
Parking
  • Underground
Location
   
Calculate drive times to this property
 
Powered by INRIX® Drive Time

Powered by Walk Score®
Disclaimer: Copyright 2026 Toronto IDX. All rights reserved. This information is deemed reliable, but not guaranteed. The information being provided is for consumers’ personal, non-commercial use and may not be used for any purpose other than to identify prospective properties consumers may be interested in purchasing. Data last updated 7/15/26 19:09

