55 Merchants' Wharf N/A 615 Toronto, ON M5A 0P2
Listing Courtesy of: PropTX - IDX / Listed By: Homelife/Vision Realty Inc.

  55 Merchants' Wharf N/A 615 Toronto, ON M5A 0P2

Active
$2,548 (USD)
2
BED
2
BATH
800-899
SQFT

Description

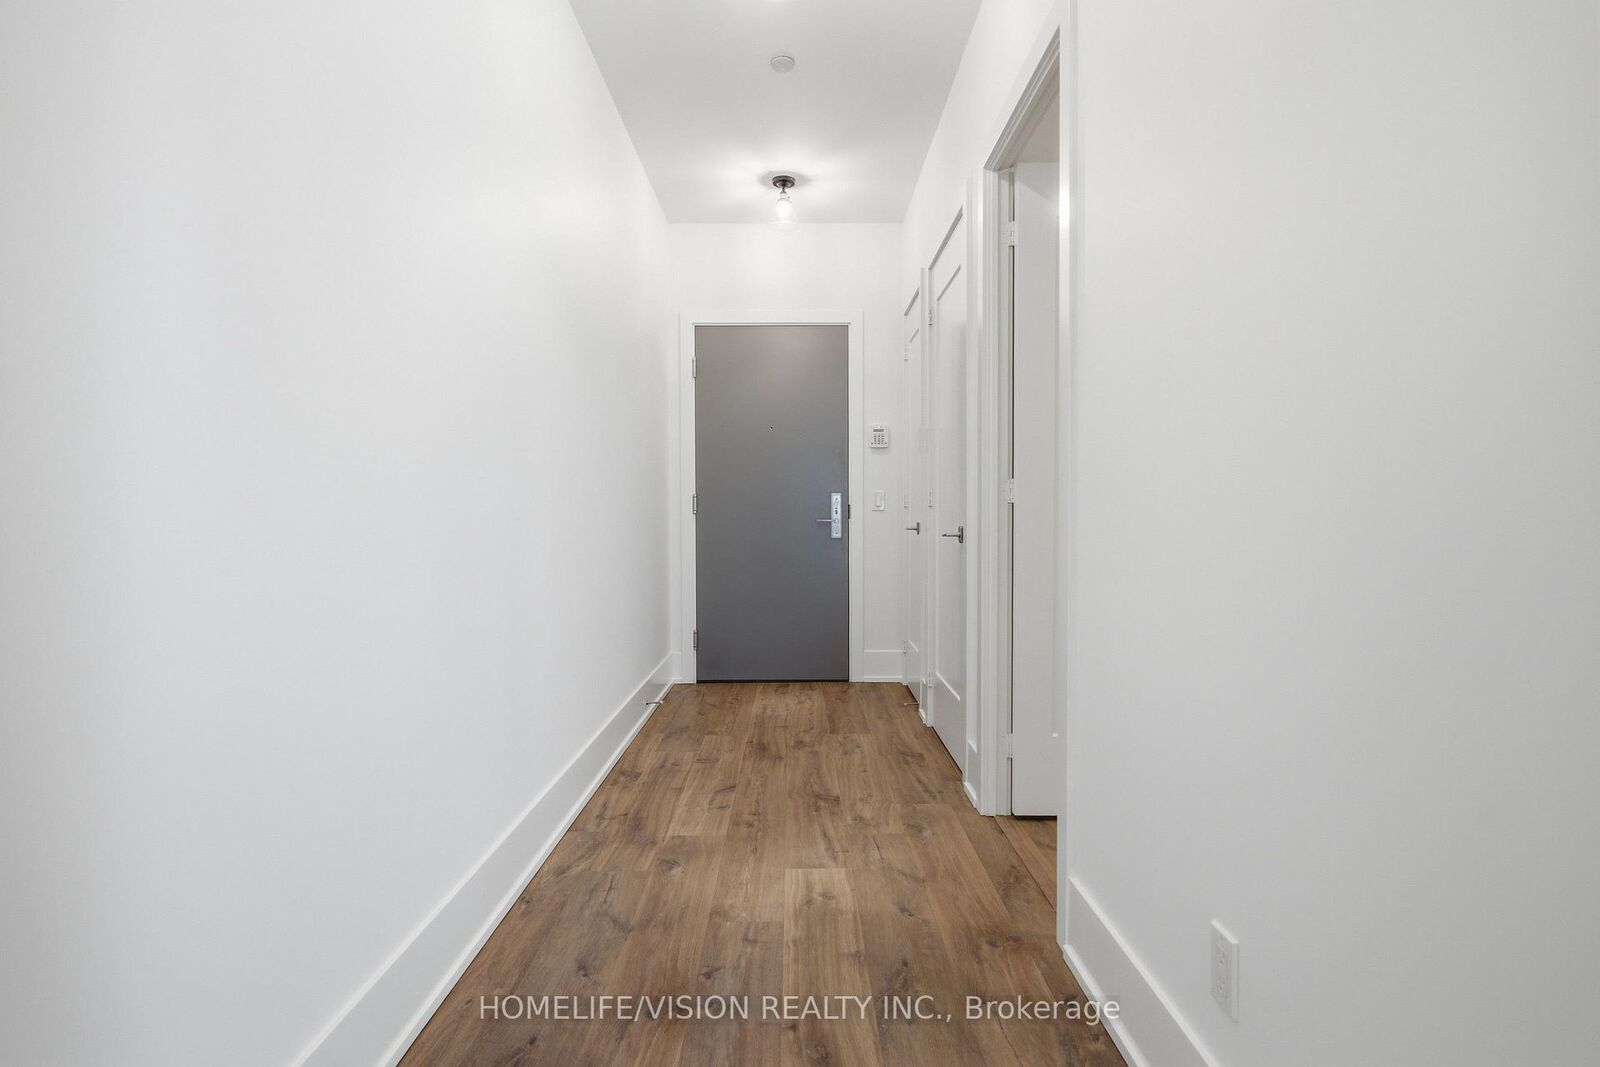
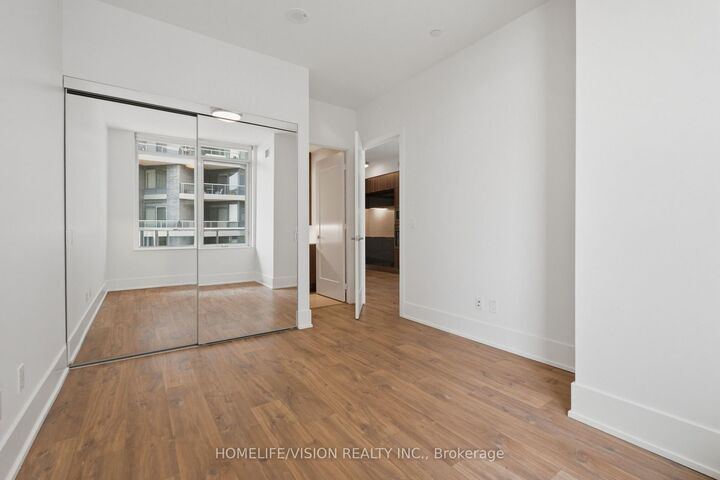
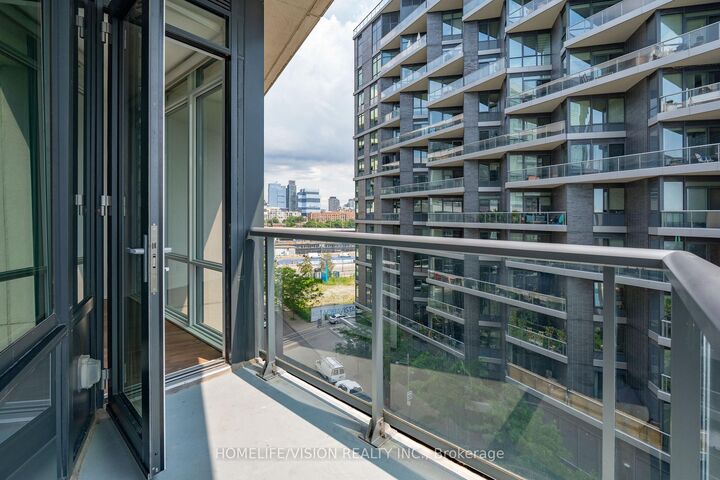
Welcome to Aqualina at Bayside, where sophisticated city living meets Toronto's vibrant waterfront. This beautifully maintained 2-bedroom, 2-bathroom suite offers approximately 858 sq. ft. of thoughtfully designed living space, 1 parking space, and a desirable southeast exposure with beautiful lake views. Featuring a bright and spacious open-concept layout with floor-to-ceiling windows and an abundance of natural light. The contemporary kitchen offers integrated appliances, quartz countertops, ample cabinetry and a functional island, seamlessly connecting to the living and dining areas. Walk out to the private balcony and enjoy the waterfront atmosphere and views.The primary bedroom features generous closet space and a private ensuite, while the second bedroom is ideal for family, guests or a home office. Two full bathrooms provide added comfort and convenience.Enjoy exceptional building amenities including 24-hour concierge, fitness centre, outdoor pool, rooftop terrace, party room, theatre and guest suites.An unbeatable waterfront location just steps to Sugar Beach, Waterfront Trail, George Brown College, Loblaws, Farm Boy, LCBO, Distillery District and St. Lawrence Market, with easy access to TTC, Union Station, the Financial District and Gardiner Expressway.2 Bedrooms | 2 Bathrooms | Approx. 858 Sq. Ft. | 1 Parking | Southeast Exposure | Lake Views A rare opportunity to enjoy space, views and an exceptional waterfront lifestyle in one of Toronto's most desirable communities.

MLS®:
C13667038
Type
Rental
Style
Apartment
Views
Lake
County
Toronto
Community
Waterfront Communities C8

Listed By

Homelife/Vision Realty Inc.
Source
PropTX - IDX
Last checked Aug 13 2026 at 3:12 AM GMT+0000
Bathroom Details
Interior Features
  • Built-In Oven
  • Carpet Free
Heating and Cooling
  • Forced Air
  • Central Air
Exterior Features
  • Concrete
Utility Information
  • Fuel: Gas
  • Energy: Energy Certificate: No
Garage
  • Underground
Parking
  • Underground
Location
   
Calculate drive times to this property
 
Powered by INRIX® Drive Time

Powered by Walk Score®
Disclaimer: Copyright 2026 Toronto IDX. All rights reserved. This information is deemed reliable, but not guaranteed. The information being provided is for consumers’ personal, non-commercial use and may not be used for any purpose other than to identify prospective properties consumers may be interested in purchasing. Data last updated 8/12/26 20:12

