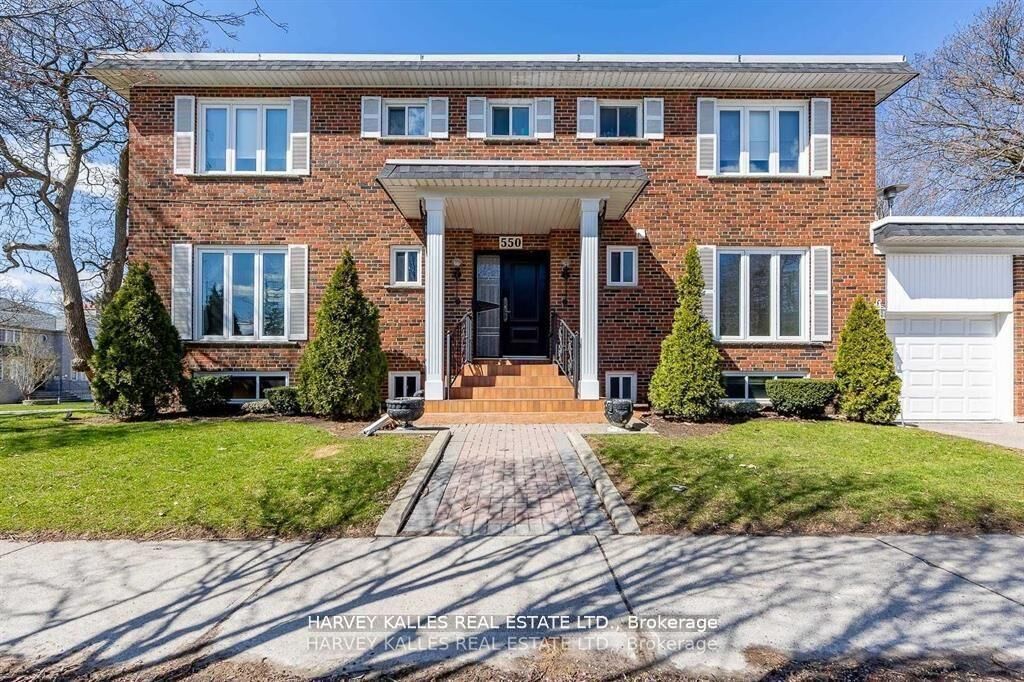
550 Glencairn Avenue Bsmt Toronto, ON M6B 1Z4
Listing Courtesy of: PropTX - IDX / Listed By: Harvey Kalles Real Estate Ltd.

  550 Glencairn Avenue Bsmt Toronto, ON M6B 1Z4

Active
$1,227 (USD)
2
BED
1
BATH
< 700
SQFT

Description

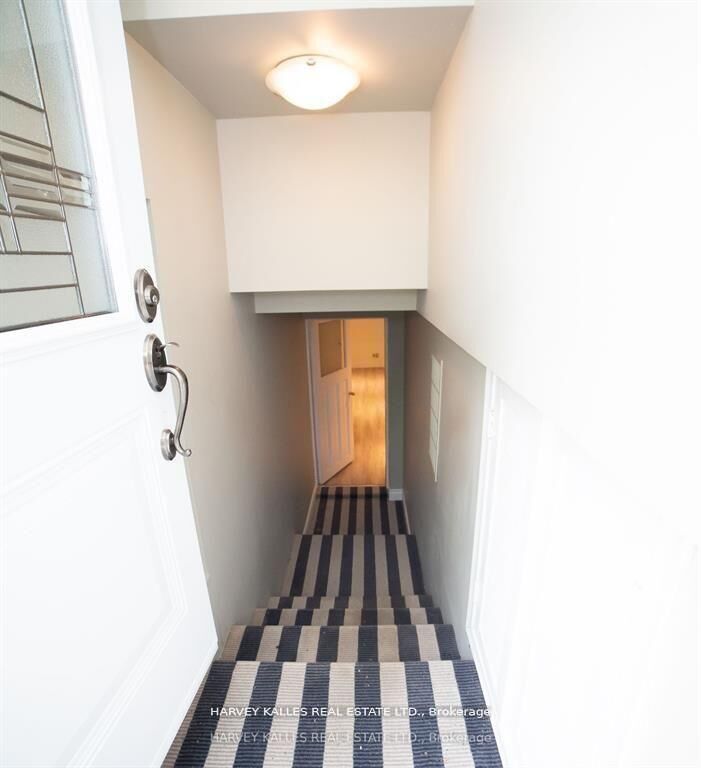
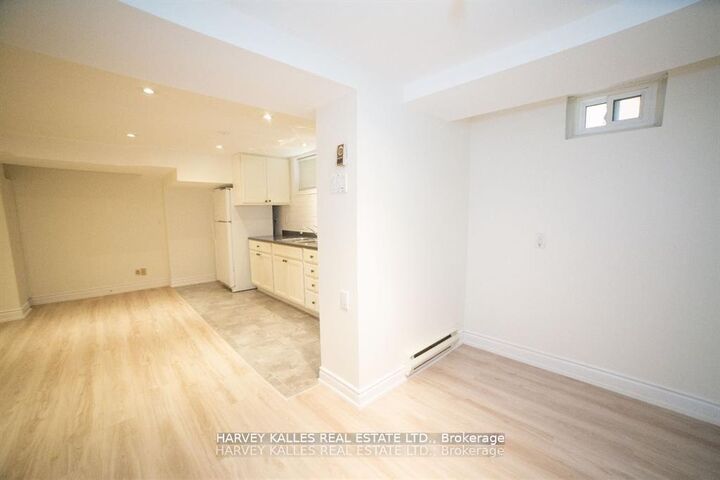
Welcome to 550 Glencairn Avenue, a beautifully maintained residence offering over 650 square feet of thoughtfully designed living space. Bright, modern, and inviting, this exceptional home combines contemporary comfort with the convenience of a private entrance and direct access to a spacious backyard-an ideal setting for enjoying the outdoors.The thoughtfully appointed interior offers a seamless blend of style and functionality, creating a welcoming retreat for professionals, couples, or anyone seeking a refined urban lifestyle. Every detail has been considered to provide a comfortable and modern living experience in one of Toronto's most desirable communities.The large bedroom offers a his or her closet perfect for couples looking to have their own vibrant space for their own belongings.Ideally situated just minutes from Glencairn Subway Station and within close reach of the newly opened Forest Hill LRT Station, this residence offers excellent access to public transit and effortless connectivity throughout the city. The surrounding neighbourhood is rich in amenities, with excellent schools, beautiful parks, local shops, and a variety of restaurants and cafes all nearby.For added convenience, Yorkdale Shopping Centre, Allen Road, and Highway 401 are just a short drive away, placing an exceptional selection of shopping, dining, and major transportation routes within easy reach.Rarely does an opportunity arise to lease in a well-established and sought-after neighbourhood. Discover the perfect balance of modern living, private outdoor space, and everyday convenience at 550 Glencairn Avenue.

MLS®:
C14170618
Type
Rental
Style
2-Storey
County
Toronto
Community
Englemount-Lawrence

Listed By

Harvey Kalles Real Estate Ltd.
Source
PropTX - IDX
Last checked Nov 12 2026 at 11:40 AM GMT+0000
Bathroom Details
Interior Features
  • None
Property Features
  • Foundation: Unknown
Heating and Cooling
  • Forced Air
  • Central Air
Basement Information
  • Apartment
  • Separate Entrance
Pool Information
  • None
Exterior Features
  • Brick
  • Roof: Unknown
Utility Information
  • Sewer: Sewer
  • Fuel: Gas
  • Energy: Energy Certificate: No
Garage
  • Attached
Parking
  • Private
Stories
  • 2
Location
   
Calculate drive times to this property
 
Powered by INRIX® Drive Time

Powered by Walk Score®
Disclaimer: Copyright 2026 Toronto IDX. All rights reserved. This information is deemed reliable, but not guaranteed. The information being provided is for consumers’ personal, non-commercial use and may not be used for any purpose other than to identify prospective properties consumers may be interested in purchasing. Data last updated 11/12/26 03:40

