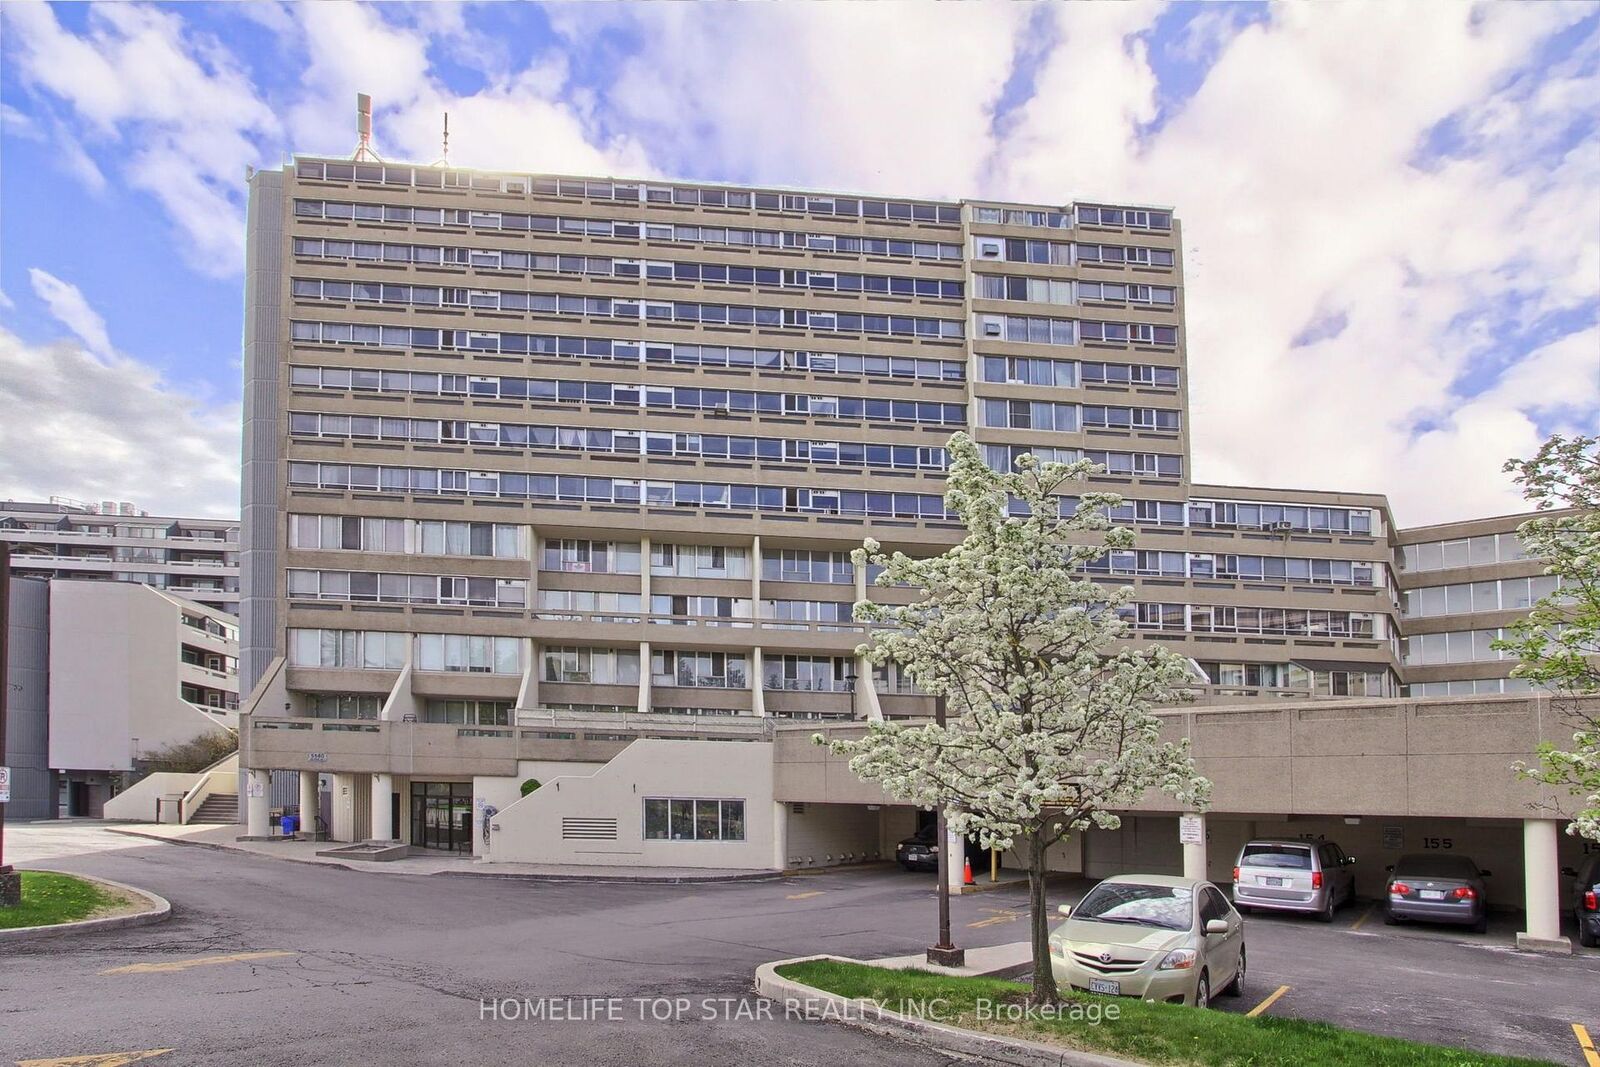
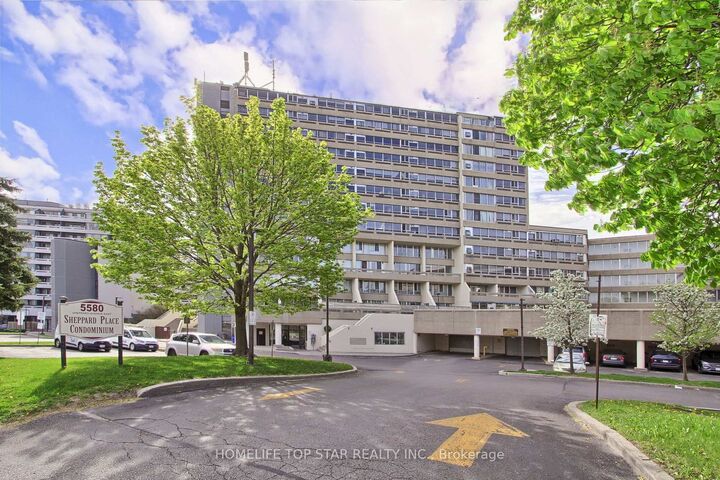
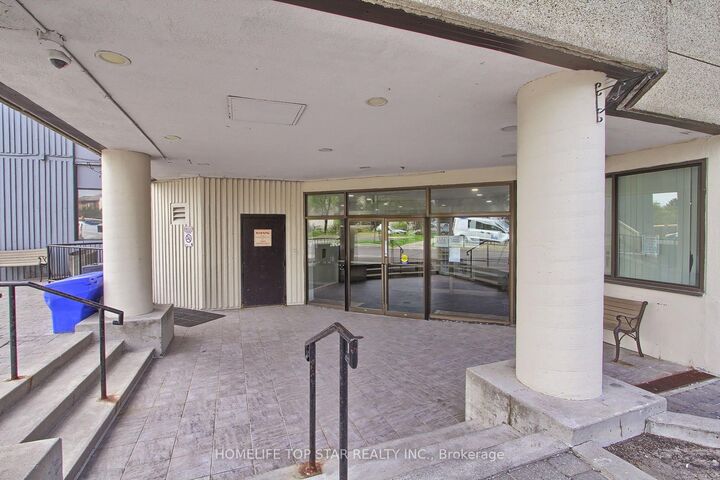
5580 Sheppard E Avenue 613 Toronto, ON M1B 2L3
Listing Courtesy of: PropTX - IDX / Listed By: Homelife Top Star Realty Inc.

  5580 Sheppard E Avenue 613 Toronto, ON M1B 2L3

Active
$230,826 (USD)
2
BED
1
BATH
700-799
SQFT

Description

**Gorgeous, Spacious & Beautifully Renovated Model Condo!** Welcome to this absolutely stunning, professionally renovated condo offering exceptional space, style and functionality. Over **$70,000 has been invested in recent renovations and upgrades**, creating a truly move-in-ready home with quality finishes throughout. The open, inviting interior features **gleaming engineered wood flooring, modern designer lighting, zebra blinds, solid wood doors and trims**, and a beautifully updated, spa-inspired bathroom. The modern kitchen is both stylish and functional, featuring **elegant quartz countertops and thoughtfully organized cabinetry** with excellent storage. The versatile layout provides **tons of living space**, including an additional **den with a door** that can easily function as a private home office, guest room or small bedroom-ideal for today's live-and-work lifestyle. Enjoy **central air conditioning with an owned A/C unit** and the comfort of a home that has been thoughtfully upgraded from top to bottom. The location is exceptionally convenient, with **Centennial College, schools, grocery stores, parks, restaurants, shopping, banks, library, recreation centre, hospital and public transit** all close by, with transit conveniently located right outside the building. A rare combination of **generous space, extensive renovations, versatile living areas and outstanding convenience**. This is a home that truly needs to be seen to be appreciated. **Book your private showing today-you won't be disappointed!**

MLS®:
E13861498
Taxes
$926(2025)
Type
Condo
Style
Apartment
Views
Clear
County
Toronto
Community
Malvern

Listed By

Homelife Top Star Realty Inc.
Source
PropTX - IDX
Last checked Oct 5 2026 at 6:30 PM GMT+0000
Bathroom Details
Interior Features
  • Carpet Free
  • Primary Bedroom - Main Floor
Heating and Cooling
  • Baseboard
  • Central Air
Condo Information
  • Fees: $334
Exterior Features
  • Brick
  • Concrete Block
Utility Information
  • Fuel: Other
  • Energy: Energy Certificate: No
Garage
  • None
Parking
  • Underground
Location
   
Calculate drive times to this property
 
Powered by INRIX® Drive Time

Powered by Walk Score®
Disclaimer: Copyright 2026 Toronto IDX. All rights reserved. This information is deemed reliable, but not guaranteed. The information being provided is for consumers’ personal, non-commercial use and may not be used for any purpose other than to identify prospective properties consumers may be interested in purchasing. Data last updated 10/5/26 11:30

