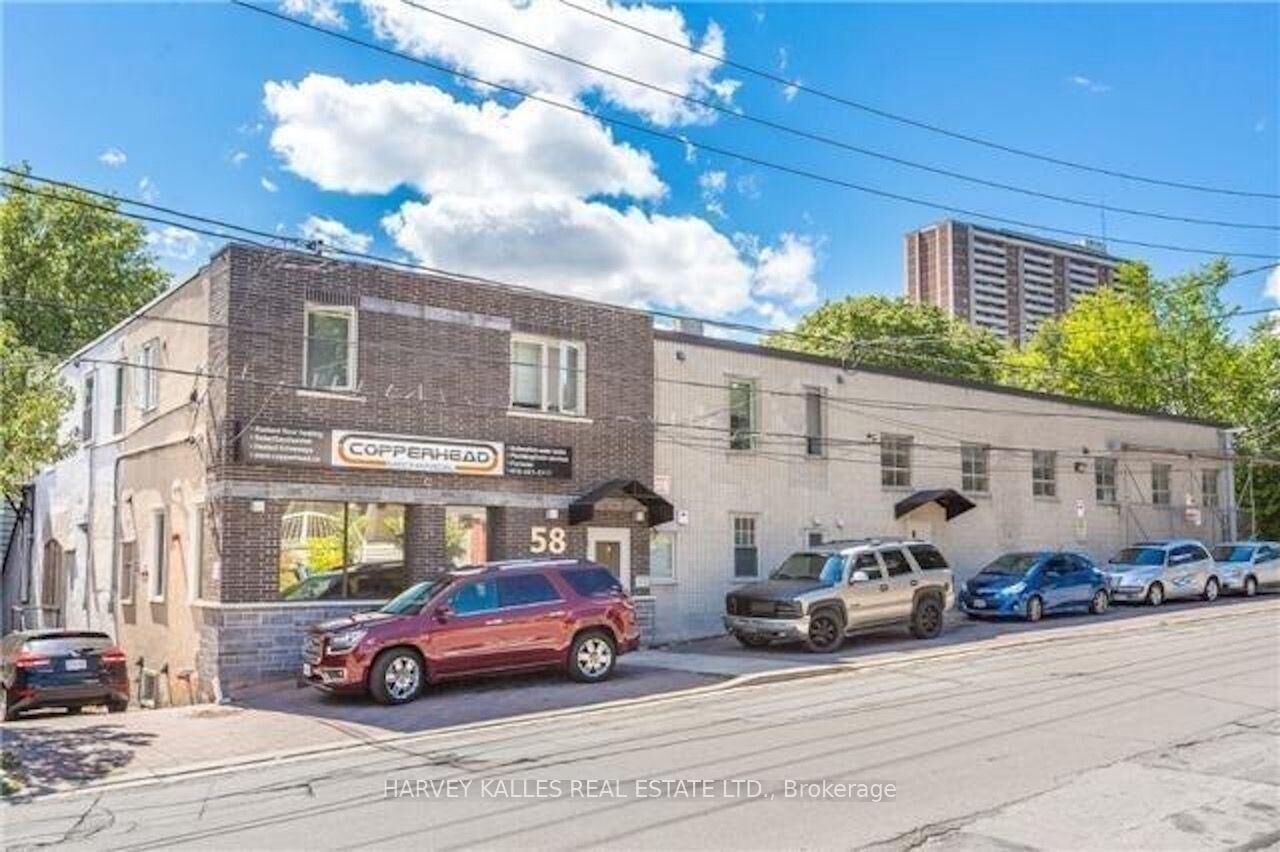
58 Rosemount Avenue 4 Toronto, ON M9N 3B3
Listing Courtesy of: PropTX - IDX / Listed By: Harvey Kalles Real Estate Ltd.

  58 Rosemount Avenue 4 Toronto, ON M9N 3B3

Active
$1,054 (USD)
1
BED
1
BATH
< 700
SQFT

Description

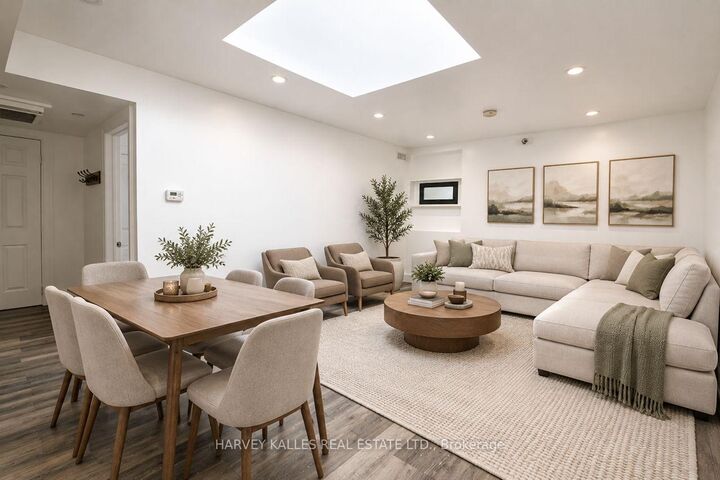
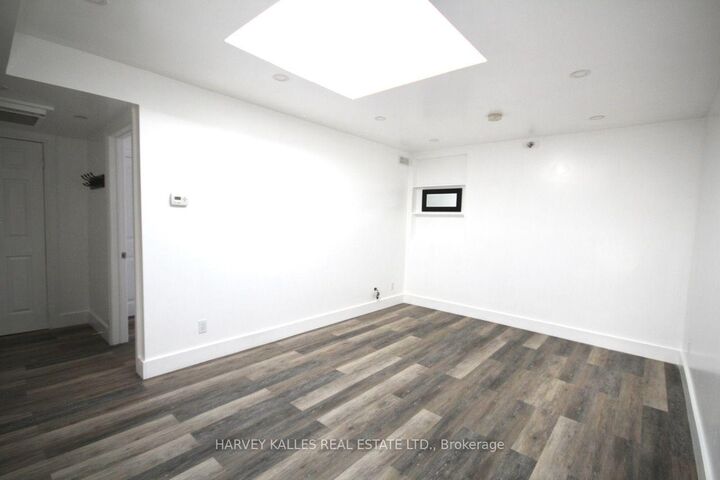
Spacious, Private & Exceptionally Convenient!Welcome to 58 Rosemount Avenue, a hidden gemnestled in a quiet residential pocket of Toronto's former City of York. This bright andspacious one-bedroom, one-bathroom home offers the perfect blend of peaceful living and urbanconvenience.Nature lovers will appreciate being just min. from the scenic Humber RiverRecreation Trail, ideal for walking, jogging, and cycling. Enjoy nearby Weston Lions Park withits playgrounds, sports fields, and open green space, or spend an afternoon exploring SmythePark's picturesque walking trails, fishing ponds, and mature trees.Everyday amenities are closeat hand. Within a 5-10 minute drive you'll find Stockyards Village, offering an excellentselection of shopping, grocery stores, restaurants, banks, pharmacies, fitness centres, andessential services.Food enthusiasts will enjoy the diverse dining options nearby, includingneighbourhood cafés and an excellent selection of Italian, Caribbean, Portuguese, LatinAmerican, and Asian restaurants throughout the Weston Village area.Commuting is effortless with TTC bus routes along Jane Street and Weston Road, while Weston GO and UP Express Stationprovide quick access to downtown Toronto in approximately 15 minutes and Toronto PearsonInternational Airport in approximately 12 minutes. Easy access to Highways 401 and 400 makestravelling throughout the GTA simple and convenient, featuring unique shops, cafés, andcommunity events

MLS®:
W13880060
Type
Rental
Style
Apartment
County
Toronto
Community
Weston

Listed By

Harvey Kalles Real Estate Ltd.
Source
PropTX - IDX
Last checked Oct 10 2026 at 3:35 AM GMT+0000
Bathroom Details
Interior Features
  • Carpet Free
  • Separate Hydro Meter
  • Separate Heating Controls
Property Features
  • Foundation: Brick
  • Foundation: Concrete Block
Heating and Cooling
  • Baseboard
  • Other
Basement Information
  • Other
Pool Information
  • None
Exterior Features
  • Concrete
  • Roof: Asphalt Rolled
Utility Information
  • Sewer: Sewer
  • Fuel: Gas
  • Energy: Energy Certificate: No
Garage
  • None
Parking
  • None
Location
   
Calculate drive times to this property
 
Powered by INRIX® Drive Time

Powered by Walk Score®
Disclaimer: Copyright 2026 Toronto IDX. All rights reserved. This information is deemed reliable, but not guaranteed. The information being provided is for consumers’ personal, non-commercial use and may not be used for any purpose other than to identify prospective properties consumers may be interested in purchasing. Data last updated 10/9/26 20:35

