6 Crescent Town Road 302 Toronto, ON M4C 5L3
Listing Courtesy of: PropTX - IDX / Listed By: Bosley Real Estate Ltd.

  6 Crescent Town Road 302 Toronto, ON M4C 5L3

Active
$240,303 (USD)

2
BED
1
BATH
1000-1199
SQFT

Description

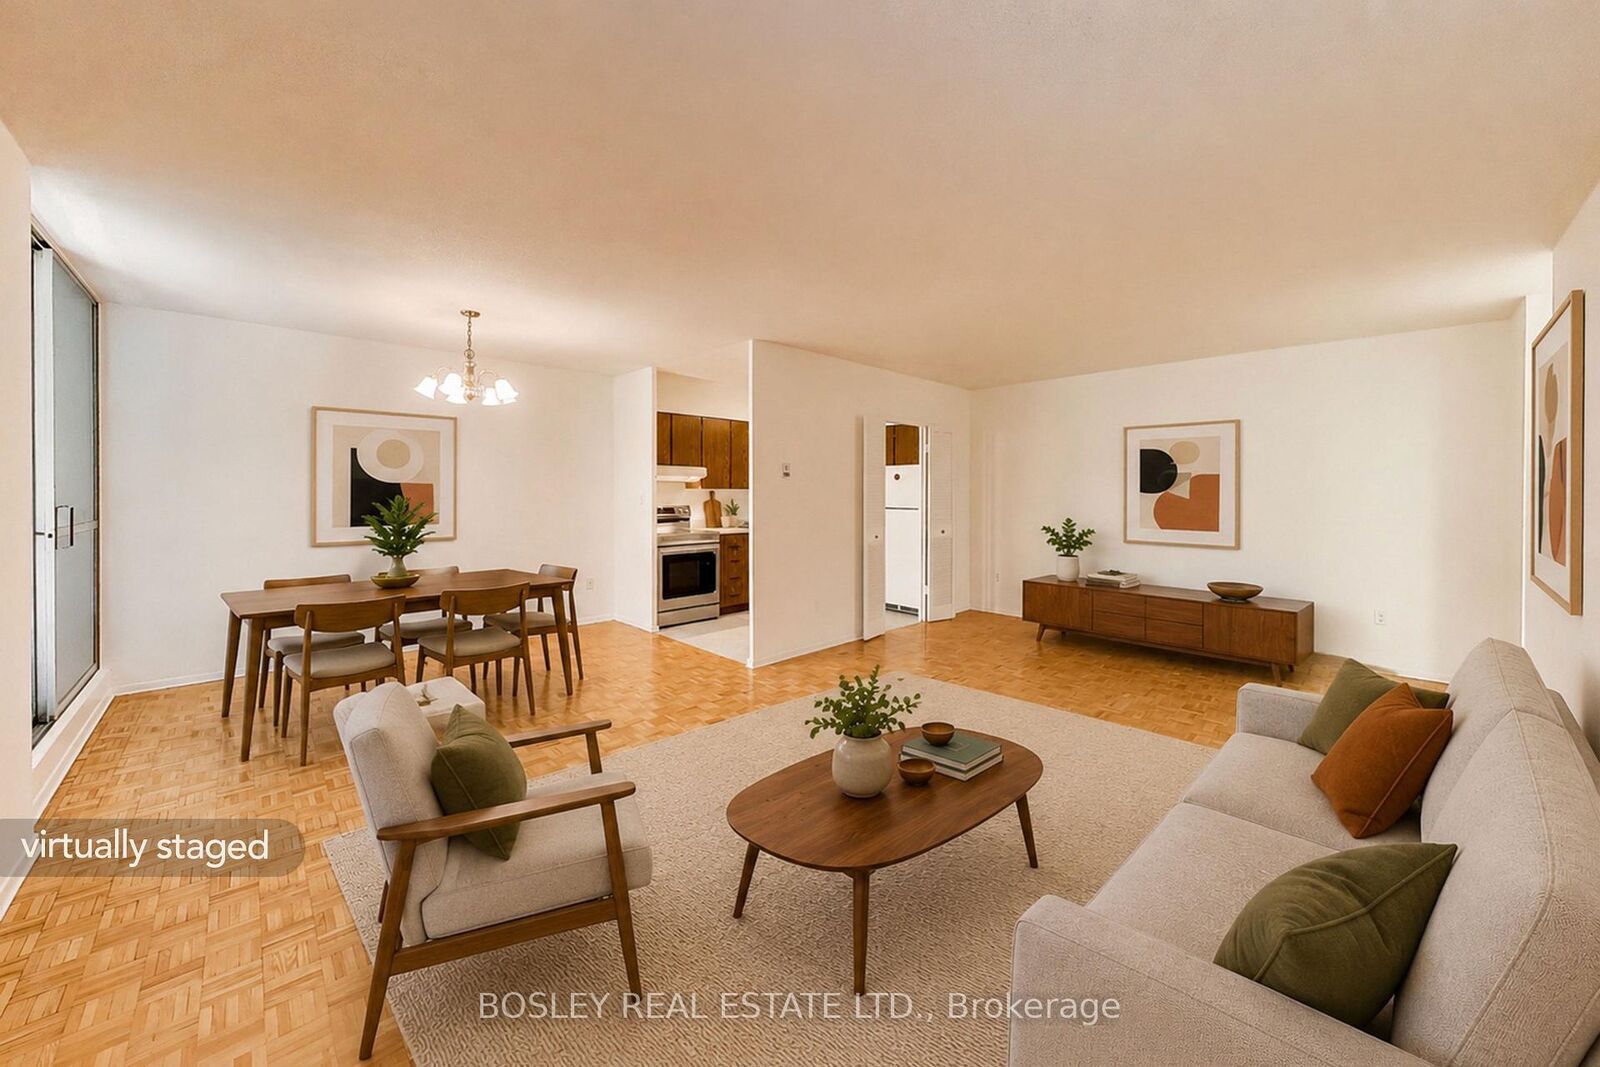
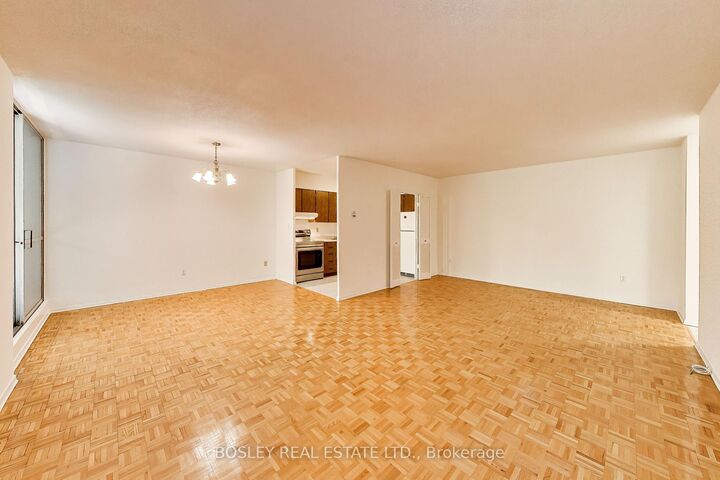
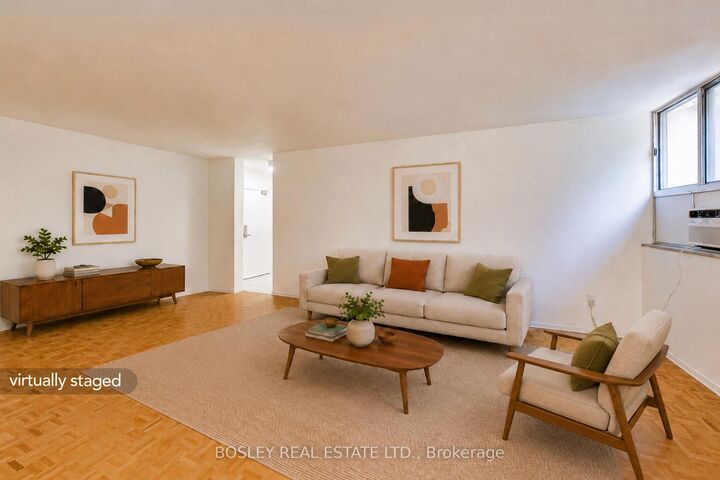
At 1,020 square feet, this 2-bedroom condo offers space and value. Freshly painted and move-in ready, you'll find yourself loving the newly renovated bathroom, the brand new stove with built in air fryer and a brand new A/C to help keep you cool in this heat. There's space inside and also outside, with not just one, but two oversized balconies. And we don't want you to forget about the in-suite pantry/storage room that helps keep everyday life organized.The layout is practical from front to back, with generously sized rooms keep you from feeling squeezed. Maintenance fees include all utilities, laundry is conveniently located on the same floor, and rental parking is available. Located in a well-managed low-rise building with excellent amenities, you're just minutes from Victoria Park Station, the Danforth, Shoppers World, grocery stores, restaurants and everyday conveniences. For commuting downtown or simply running errands, everything you need is close by. Whether you're buying your first home, downsizing or looking for an investment, it's hard to ignore the value you'll find in Suite 302. *EXTRAS* No elevator required, 3rd floor is the main level once you are in the building. Coin laundry beside unit. Parking spots are not owned, but are rentable from property management. In-suite locker/pantry for extra storage, 2 large balconies for extended outdoor living.

MLS®:
E13555038
Taxes
$1,373(2026)
Type
Condo
Style
Apartment
County
Toronto
Community
Crescent Town

Listed By

Bosley Real Estate Ltd.
Source
PropTX - IDX
Last checked Jul 15 2026 at 4:09 AM GMT+0000
Bathroom Details
Interior Features
  • Carpet Free
Heating and Cooling
  • Baseboard
  • Window Unit(s)
Condo Information
  • Fees: $483
Exterior Features
  • Brick
Utility Information
  • Fuel: Electric
  • Energy: Energy Certificate: No
Garage
  • Underground
Parking
  • Underground
Location
   
Calculate drive times to this property
 
Powered by INRIX® Drive Time

Powered by Walk Score®
Disclaimer: Copyright 2026 Toronto IDX. All rights reserved. This information is deemed reliable, but not guaranteed. The information being provided is for consumers’ personal, non-commercial use and may not be used for any purpose other than to identify prospective properties consumers may be interested in purchasing. Data last updated 7/14/26 21:09

