6 Sonic Way N1001 Toronto, ON M3C 0P1
Listing Courtesy of: PropTX - IDX / Listed By: Royal Lepage Ignite Realty

  6 Sonic Way N1001 Toronto, ON M3C 0P1

Active
$2,300 (CAD)
2
BED
2
BATH
600-699
SQFT

Description

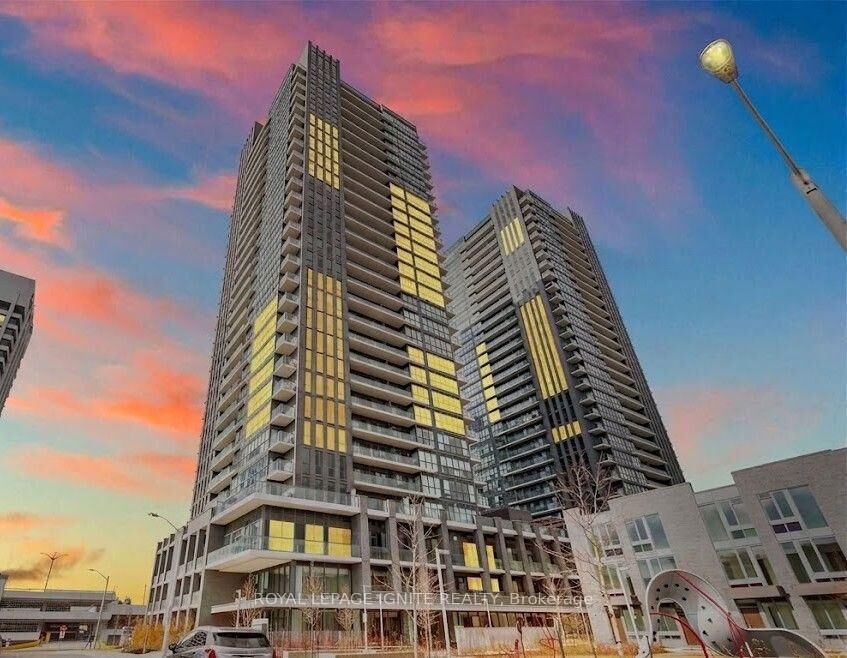
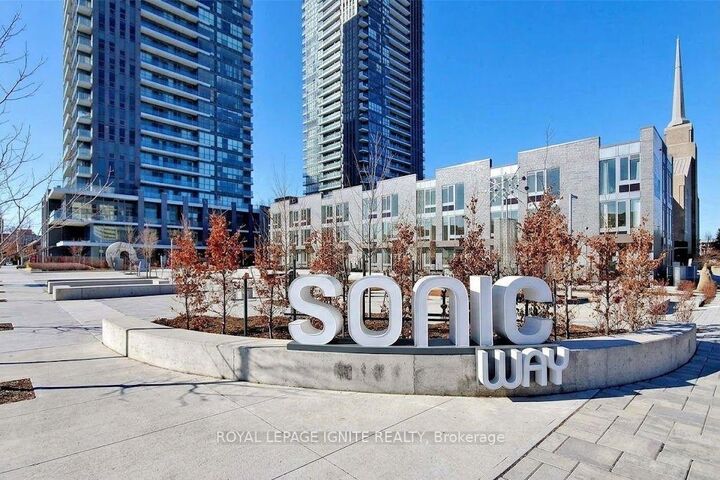
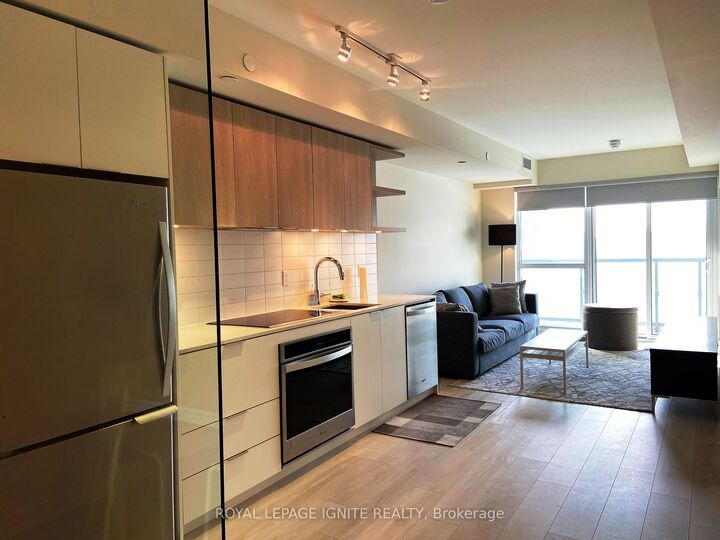
Welcome to this stunning 1-bedroom plus den, 2-bathroom residence at Super Sonic Condos, where contemporary sophistication meets unobstructed west-facing exposures and sensational golden-hour sunsets. Bathed in natural light through expansive floor-to-ceiling windows, the intuitive open-concept layout is beautifully framed by sleek laminate flooring throughout, creating an inviting atmosphere from the moment you step inside. At the heart of the home, the chef-inspired kitchen features polished quartz countertops, modern under-cabinet lighting, and streamlined architectural finishes that balance daily utility with refined style. The spacious and distinct den offers exceptional spatial versatility, serving seamlessly as a dedicated home office, cozy media room, or quiet creative sanctuary. Beyond the suite, experience an elevated urban lifestyle supported by world-class building amenities, including a state-of-the-art fitness center and yoga studio, an elegant party room with private dining spaces, guest suites, visitor parking, and a beautifully landscaped outdoor terrace equipped with lounge seating and barbecue stations. Perfectly situated in a vibrant and highly connected midtown neighborhood, residents enjoy effortless transit options via the Eglinton Crosstown LRT, TTC, and access to the Don Valley Parkway. World-class retail, dining, and cultural destinations-such as the open-air Shops at Don Mills, the Aga Khan Museum and convenient everyday stops like Real Canadian Superstore-are all just minutes away. Complete with nearby ravine trails, Sunnybrook Park, and lush golf courses for outdoor enthusiasts, this residence offers an exceptional blend of modern luxury, lifestyle convenience, and urban warmth.

MLS®:
C13834532
Type
Rental
Style
Apartment
County
Toronto
Community
Flemingdon Park

Listed By

Royal Lepage Ignite Realty
Source
PropTX - IDX
Last checked Sep 29 2026 at 10:56 AM GMT+0000
Bathroom Details
Interior Features
  • Carpet Free
  • Storage Area Lockers
Heating and Cooling
  • Forced Air
  • Central Air
Exterior Features
  • Concrete
Utility Information
  • Fuel: Other
  • Energy: Energy Certificate: No
Garage
  • Underground
Parking
  • None
Location
   
Calculate drive times to this property
 
Powered by INRIX® Drive Time

Powered by Walk Score®
Disclaimer: Copyright 2026 Toronto IDX. All rights reserved. This information is deemed reliable, but not guaranteed. The information being provided is for consumers’ personal, non-commercial use and may not be used for any purpose other than to identify prospective properties consumers may be interested in purchasing. Data last updated 9/29/26 03:56

