60 Princess Street 342 Toronto, ON M5A 2C7
Listing Courtesy of: PropTX - IDX / Listed By: Re/Max Ultimate Realty Inc.

  60 Princess Street 342 Toronto, ON M5A 2C7

Active
$329,701 (USD)

2
BED
2
BATH
500-599
SQFT

Description

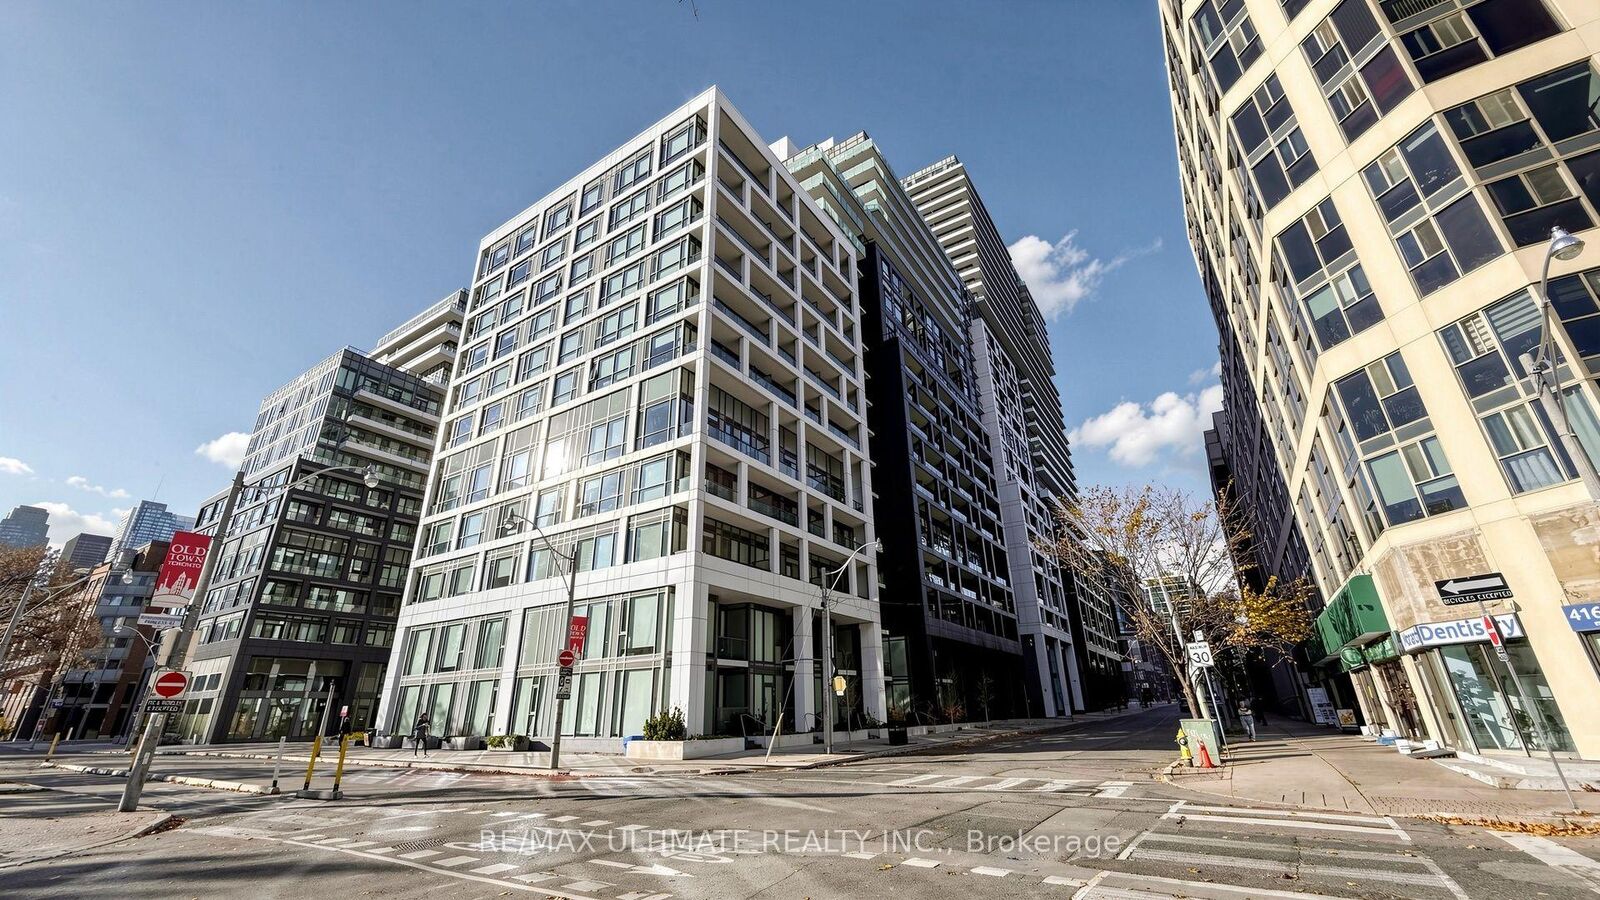
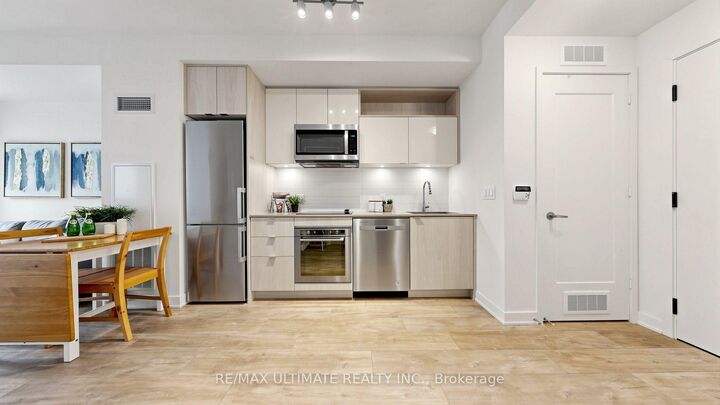
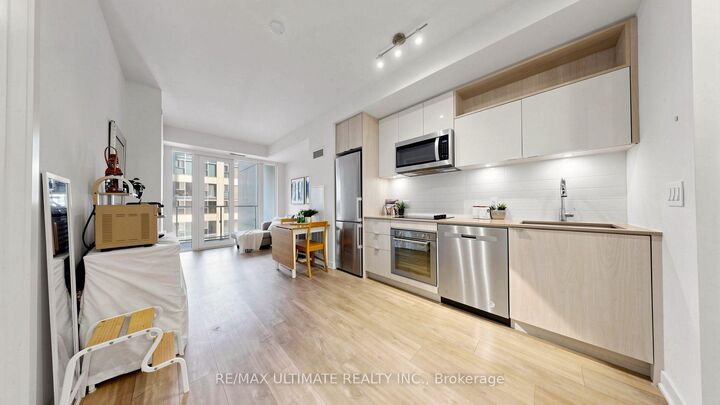
Step into this bright 1 bed + den, 2 bath suite at Time & Space Condos, offering 565 sqft of efficient open concept living in the heart of St. Lawrence. A great opportunity for homeownership or an investment, this meticulously maintained suite features 9 ft ceilings, wide plank laminate flooring throughout, and floor to ceiling windows that fill the space with natural light. The modern kitchen boasts stone countertops, a sleek tile backsplash, under cabinet lighting, and stainless steel appliances, flowing seamlessly into the living and dining area. The bedroom offers a 3 piece ensuite with a glass walk in shower, while the separate den (can be used as 2nd bedroom) has its own door for added privacy. A second full 4 piece bath and ensuite laundry add everyday convenience. Step out onto the east facing balcony to take in the morning light. Maintenance fees include heat, water, central air, and high speed internet. Residents enjoy a standout amenity package, including concierge, an infinity edge pool with cabanas, an outdoor BBQ area, rooftop deck and garden, gym, yoga studio, games room, and party room. Perfectly positioned steps from St. Lawrence Market, the historic Distillery District, and the waterfront, with the 121 Esplanade-River and 75 Sherbourne buses at your door, the 504 King streetcar a short walk north, and quick connections to the Gardiner and DVP. Don't miss your chance to own in one of downtown Toronto's most connected neighbourhoods.

MLS®:
C14171714
Taxes
$2,578(2026)
Type
Condo
Style
Apartment
County
Toronto
Community
Waterfront Communities C8

Listed By

Re/Max Ultimate Realty Inc.
Source
PropTX - IDX
Last checked Nov 12 2026 at 11:40 AM GMT+0000
Bathroom Details
Interior Features
  • None
Heating and Cooling
  • Heat Pump
  • Central Air
Condo Information
  • Fees: $343
Exterior Features
  • Concrete
Utility Information
  • Fuel: Gas
  • Energy: Energy Certificate: No
Garage
  • Underground
Parking
  • Underground
Location
   
Calculate drive times to this property
 
Powered by INRIX® Drive Time

Powered by Walk Score®
Disclaimer: Copyright 2026 Toronto IDX. All rights reserved. This information is deemed reliable, but not guaranteed. The information being provided is for consumers’ personal, non-commercial use and may not be used for any purpose other than to identify prospective properties consumers may be interested in purchasing. Data last updated 11/12/26 03:40

