608 Richmond Street W 212 Toronto, ON M5V 0N9
Listing Courtesy of: PropTX - IDX / Listed By: Re/Max Ultimate Realty Inc.

  608 Richmond Street W 212 Toronto, ON M5V 0N9

Active
$2,700 (CAD)
1
BED
1
BATH
0-499
SQFT

Description

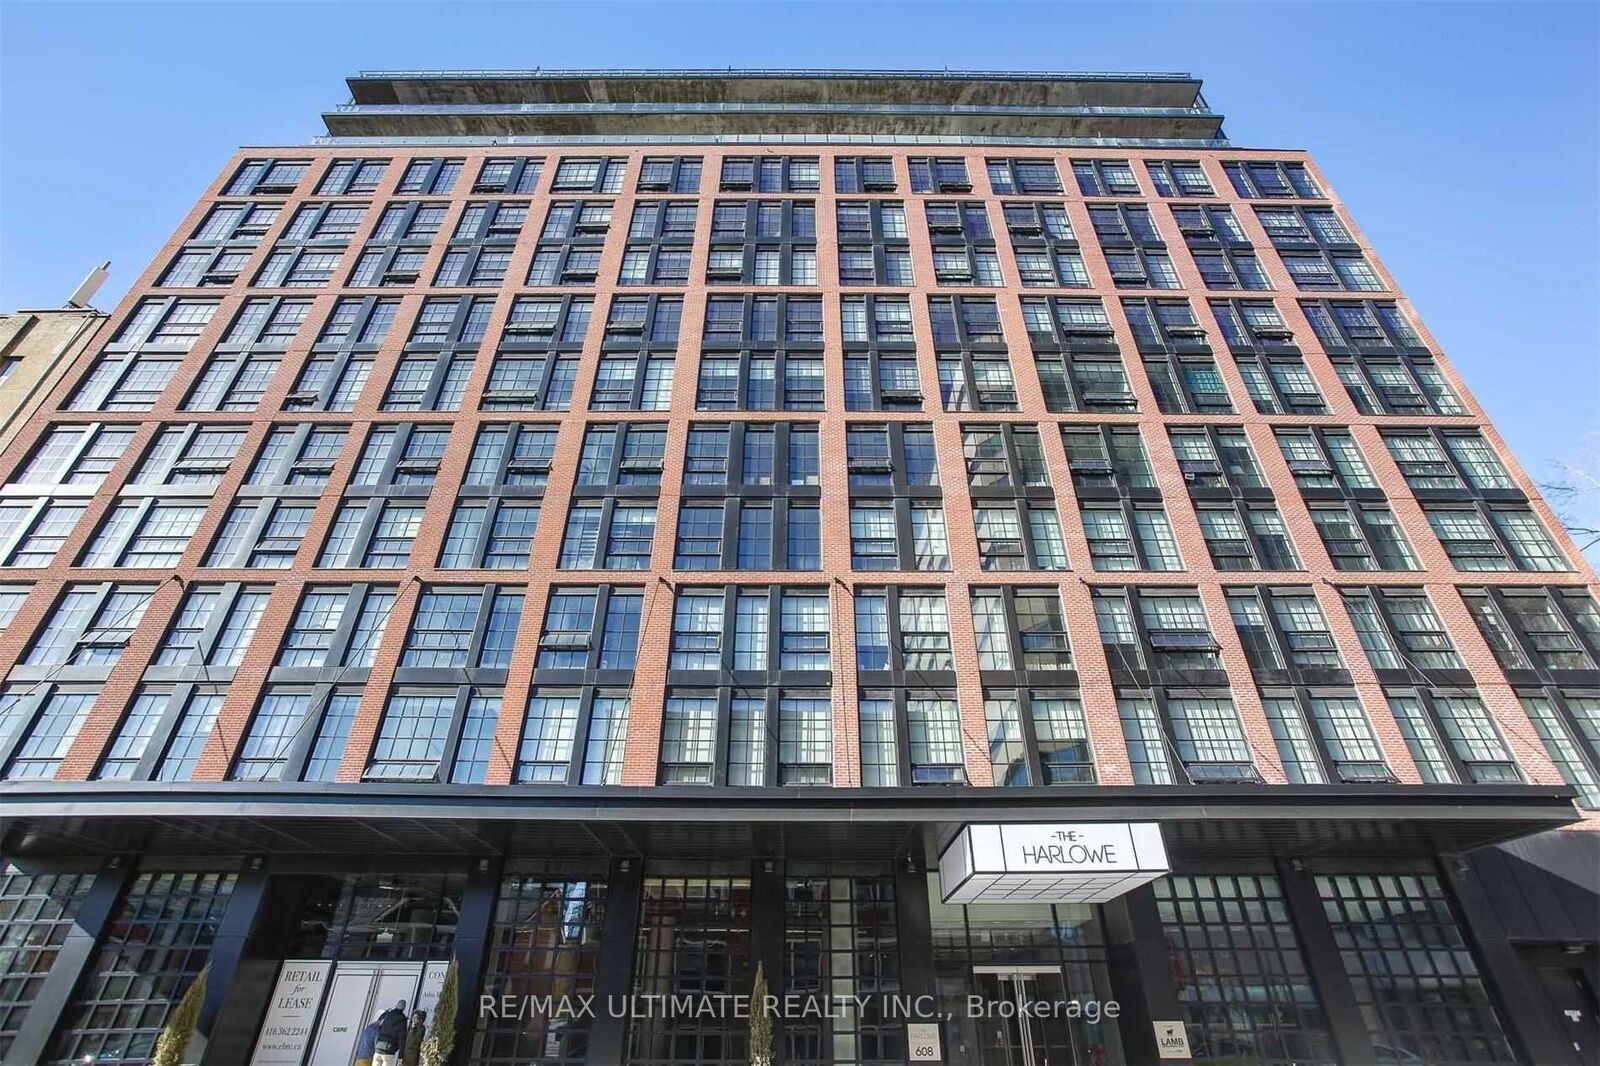
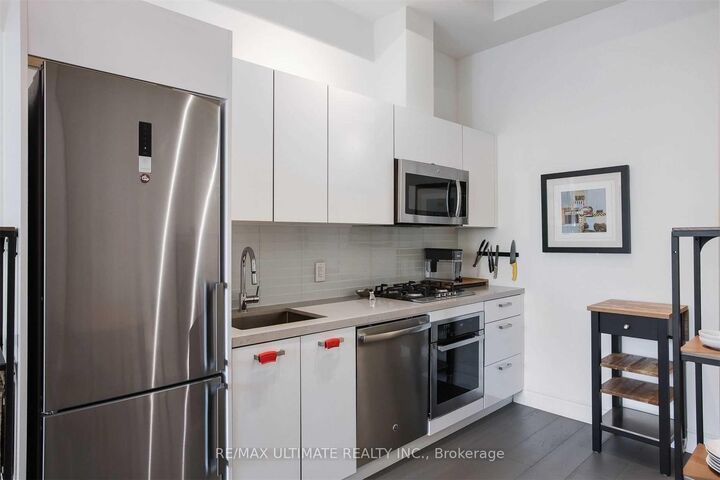
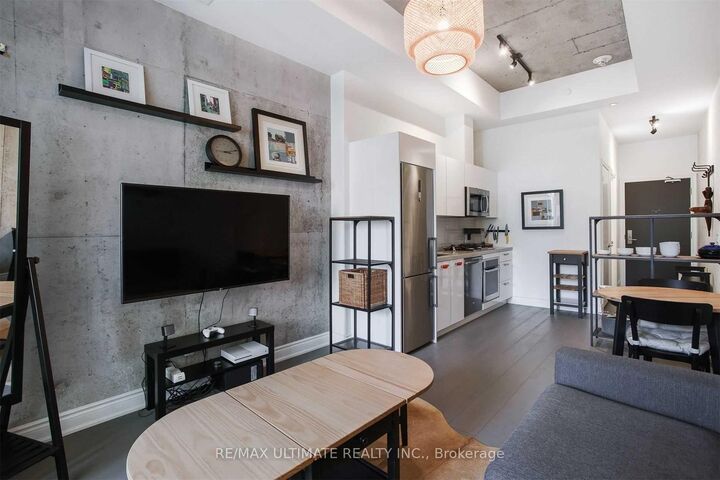
Experience urban living in this fully-furnished 1-bedroom loft-style condo, featuring 10' ceilings and a south-facing exposure that provides ample natural light. This unit boasts high-quality finishes, including exposed concrete feature walls and ceilings, and engineered wood flooring throughout. The modern kitchen is equipped with stone countertops, a glass backsplash, and stainless steel appliances, including a gas cooktop and a separate oven. The open-concept layout maximizes space and functionality, perfect for those who appreciate contemporary design. The Harlowe at 608 Richmond St W offers amenities such as a gym, a party room, guest suites, BBQ areas, and bike storage. Additionally, the building features concierge services for added convenience and security. Nearby, Trinity Bellwoods Park offers activities like tennis, skating, and a community center with an indoor swimming pool. The waterfront and Lake Ontario are also accessible via a short streetcar ride. You'll be steps away from the TTC and surrounded by a variety of restaurants, coffee shops, and boutiques along King and Queen Streets. Transportation options include the Bathurst streetcar for north-south travel and the King streetcar for east-west movement, both connecting to major subway lines. The Gardiner Expressway is easily accessible for those traveling by car.

MLS®:
C13666548
Type
Rental
Style
Loft
County
Toronto
Community
Waterfront Communities C1

Listed By

Re/Max Ultimate Realty Inc.
Source
PropTX - IDX
Last checked Aug 13 2026 at 2:12 AM GMT+0000
Bathroom Details
Interior Features
  • None
Heating and Cooling
  • Heat Pump
  • Central Air
Exterior Features
  • Brick
Utility Information
  • Fuel: Gas
  • Energy: Energy Certificate: No
Garage
  • Underground
Parking
  • Underground
Location
   
Calculate drive times to this property
 
Powered by INRIX® Drive Time

Powered by Walk Score®
Disclaimer: Copyright 2026 Toronto IDX. All rights reserved. This information is deemed reliable, but not guaranteed. The information being provided is for consumers’ personal, non-commercial use and may not be used for any purpose other than to identify prospective properties consumers may be interested in purchasing. Data last updated 8/12/26 19:12

