609 Sherbourne Street 4402 Toronto, ON M4X 0A7
Listing Courtesy of: PropTX - IDX / Listed By: Big City Realty Inc.

  609 Sherbourne Street 4402 Toronto, ON M4X 0A7

Active
$3,500 (CAD)
2
BED
2
BATH
800-899
SQFT

Description

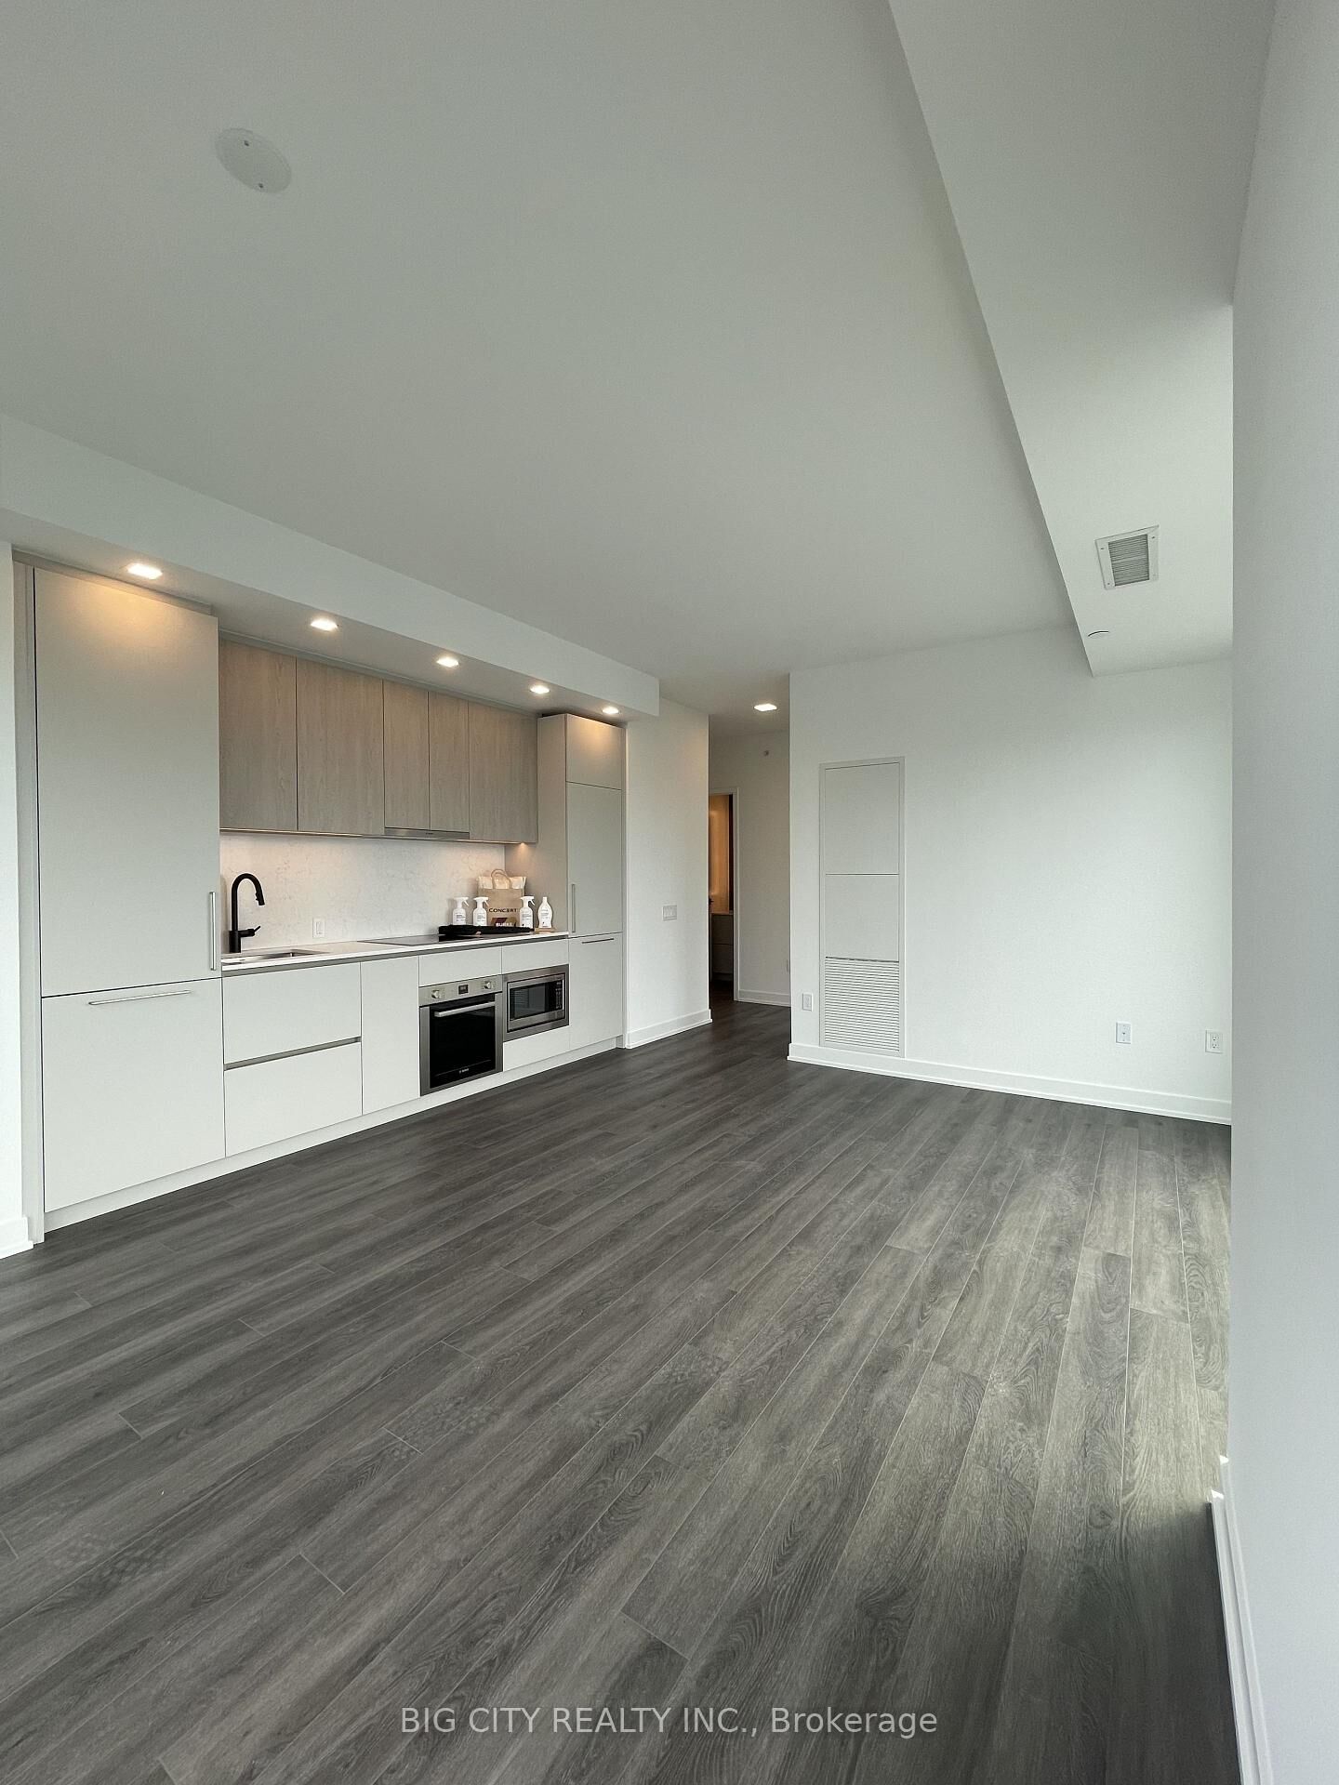
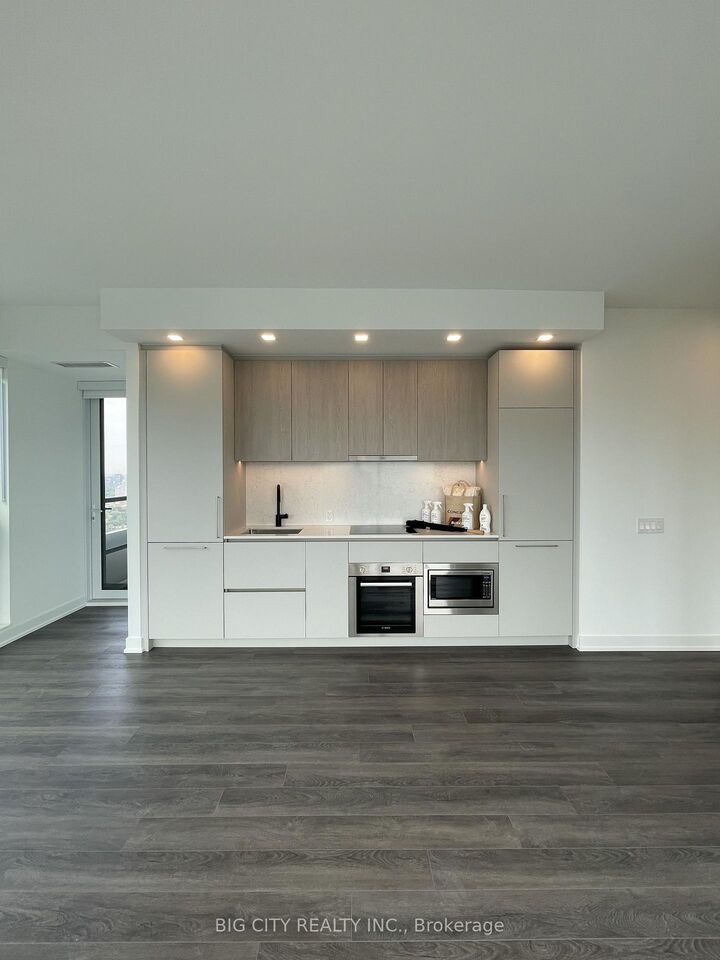
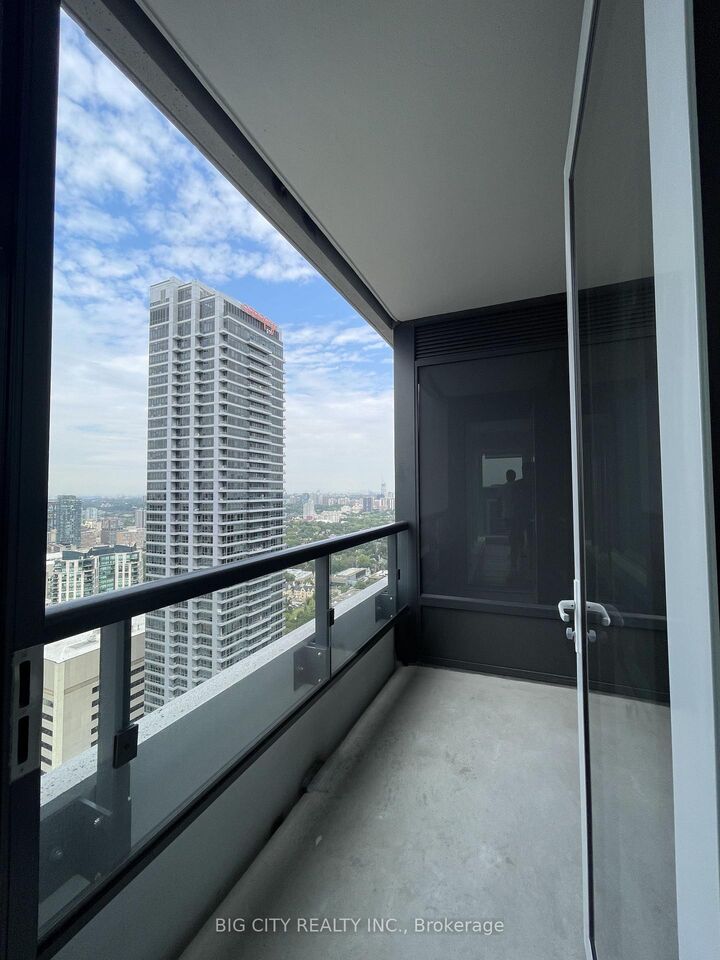
Experience elevated urban living at Burke Condos in this brand-new, never-lived-in corner suite offering 2 bedrooms, 2 bathrooms, 847 sq. ft. of thoughtfully designed living space, plus a private balcony, underground parking, and locker. A coveted southwest exposure fills the home with natural light through floor-to-ceiling windows while showcasing stunning views of the CN Tower and Toronto skyline.The open-concept layout blends style and functionality, featuring a contemporary kitchen with premium countertops, integrated appliances, sleek cabinetry, and designer finishes. A desirable split-bedroom floor plan provides exceptional privacy, making the suite ideal for executives, professionals, couples, or roommates seeking luxury downtown living.Perfectly situated in one of Toronto's most connected neighbourhoods, you're steps from Sherbourne Subway Station and minutes to Yorkville, Bloor Street, the Financial District, University of Toronto, Toronto Metropolitan University, George Brown College, major hospitals, premier dining, shopping, entertainment, and parks, with convenient access to the Don Valley Parkway.Residents enjoy an impressive collection of amenities, including 24-hour concierge, a state-of-the-art fitness centre, yoga and spin studios, elegant lounges and party spaces, co-working areas, theatre room, games room, guest suites, and a landscaped outdoor terrace with BBQs.Offering luxury, convenience, and an exceptional downtown location, this move-in-ready residence is an outstanding leasing opportunity for discerning tenants seeking a sophisticated lifestyle in one of Toronto's newest and most desirable communities.

MLS®:
C13649652
Type
Rental
Style
1 Storey/Apt
Views
Clear, Trees/Woods, City, Skyline, Valley
County
Toronto
Community
North St. James Town

Listed By

Big City Realty Inc.
Source
PropTX - IDX
Last checked Aug 8 2026 at 3:42 AM GMT+0000
Bathroom Details
Interior Features
  • Built-In Oven
  • Carpet Free
  • Guest Accommodations
  • Countertop Range
Heating and Cooling
  • Forced Air
  • Central Air
Exterior Features
  • Brick
Utility Information
  • Fuel: Gas
  • Energy: Energy Certificate: No
Garage
  • Underground
Stories
  • 1
Location
   
Calculate drive times to this property
 
Powered by INRIX® Drive Time

Powered by Walk Score®
Disclaimer: Copyright 2026 Toronto IDX. All rights reserved. This information is deemed reliable, but not guaranteed. The information being provided is for consumers’ personal, non-commercial use and may not be used for any purpose other than to identify prospective properties consumers may be interested in purchasing. Data last updated 8/7/26 20:42

