617 Clinton Street Upper Toronto, ON M6G 2Z8
Listing Courtesy of: PropTX - IDX / Listed By: Elevate Realty Inc.

  617 Clinton Street Upper Toronto, ON M6G 2Z8

Active
$2,697 (USD)
4
BED
2
BATH
1100-1500
SQFT

Description

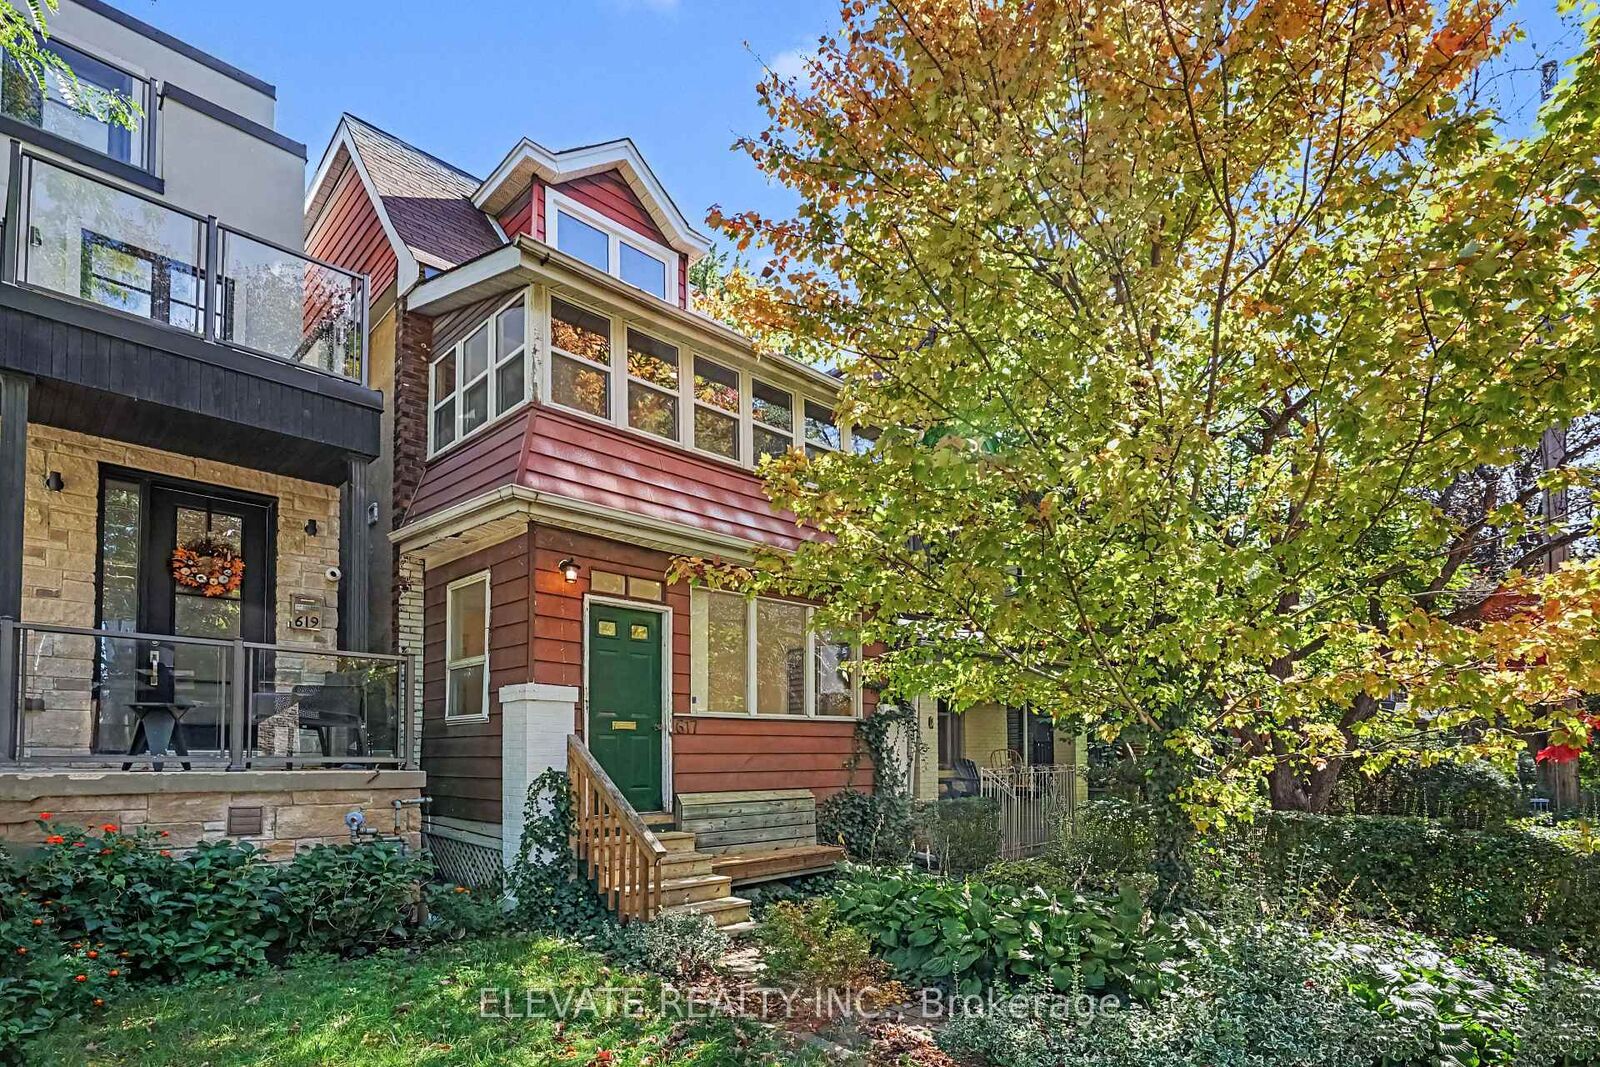
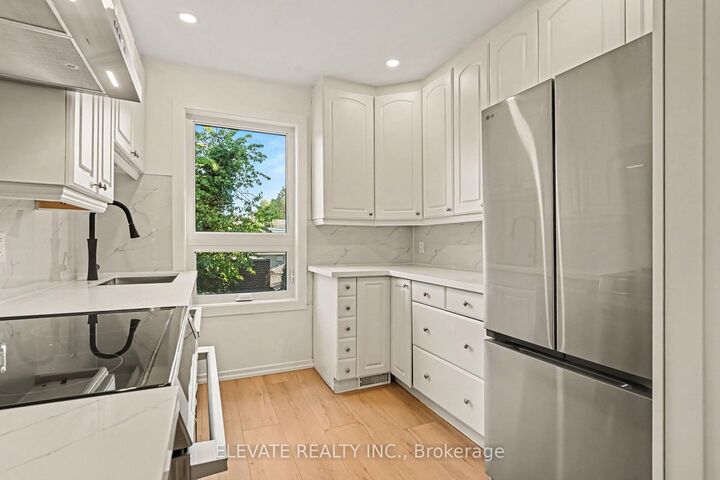
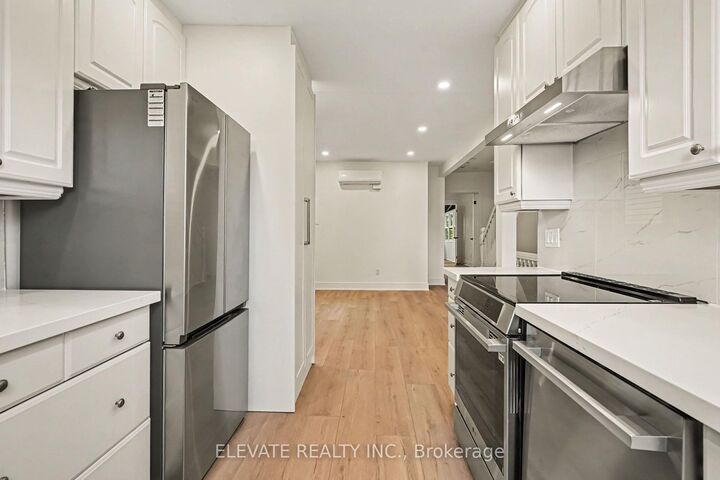
Be the first to live in this beautifully renovated two level upper residence at 617 Clinton Street, in sought after Seaton Village in the Annex. Freshly completed and never lived in since the renovation, everything is brand new and ready for its first tenant. Occupying the second and third floors of a duplex with its own private entrance, this bright and spacious suite features 3 well proportioned bedrooms, 2 bathrooms, a sizeable sunroom ideal for a home office or reading nook, generous living space and all new appliances.East and west exposures fill the home with natural light throughout the day, creating a bright and inviting living space from morning to evening. The suite also enjoys access to a sizeable mudroom shared with the main floor residence, providing convenient additional space upon entry.An exceptional location for families, within the catchment for highly regarded Palmerston Avenue Junior Public School, offering both English and French Immersion programs. Enjoy everything this vibrant neighbourhood has to offer, with Loblaws at Christie and Dupont, neighbourhood cafés and restaurants, Christie Pits Park, Bloor Street West and convenient TTC access all nearby.A rare opportunity to be the very first tenant of a newly renovated, spacious two level residence in one of Toronto's most desirable neighbourhoods.Additional $250 per month flat fee includes all utilities and High-speed dedicated 1Gbps internet. Available for October 15th or November 1st occupancy.

MLS®:
C13867986
Type
Rental
Style
2-Storey
County
Toronto
Community
Annex

Listed By

Elevate Realty Inc.
Source
PropTX - IDX
Last checked Oct 7 2026 at 4:01 AM GMT+0000
Bathroom Details
Interior Features
  • Built-In Oven
  • Water Heater
Property Features
  • Foundation: Unknown
Heating and Cooling
  • Forced Air
  • Wall Unit(s)
Pool Information
  • None
Exterior Features
  • Brick
  • Other
  • Roof: Unknown
Utility Information
  • Sewer: Sewer
  • Fuel: Gas
  • Energy: Energy Certificate: No
Garage
  • None
Stories
  • 2
Location
   
Calculate drive times to this property
 
Powered by INRIX® Drive Time

Powered by Walk Score®
Disclaimer: Copyright 2026 Toronto IDX. All rights reserved. This information is deemed reliable, but not guaranteed. The information being provided is for consumers’ personal, non-commercial use and may not be used for any purpose other than to identify prospective properties consumers may be interested in purchasing. Data last updated 10/6/26 21:01

