628 Fleet Street 825 Toronto, ON M5V 1A8
Listing Courtesy of: PropTX - IDX / Listed By: Bspoke Realty Inc.

  628 Fleet Street 825 Toronto, ON M5V 1A8

Active
$485,517 (USD)

2
BED
1
BATH
800-899
SQFT

Description

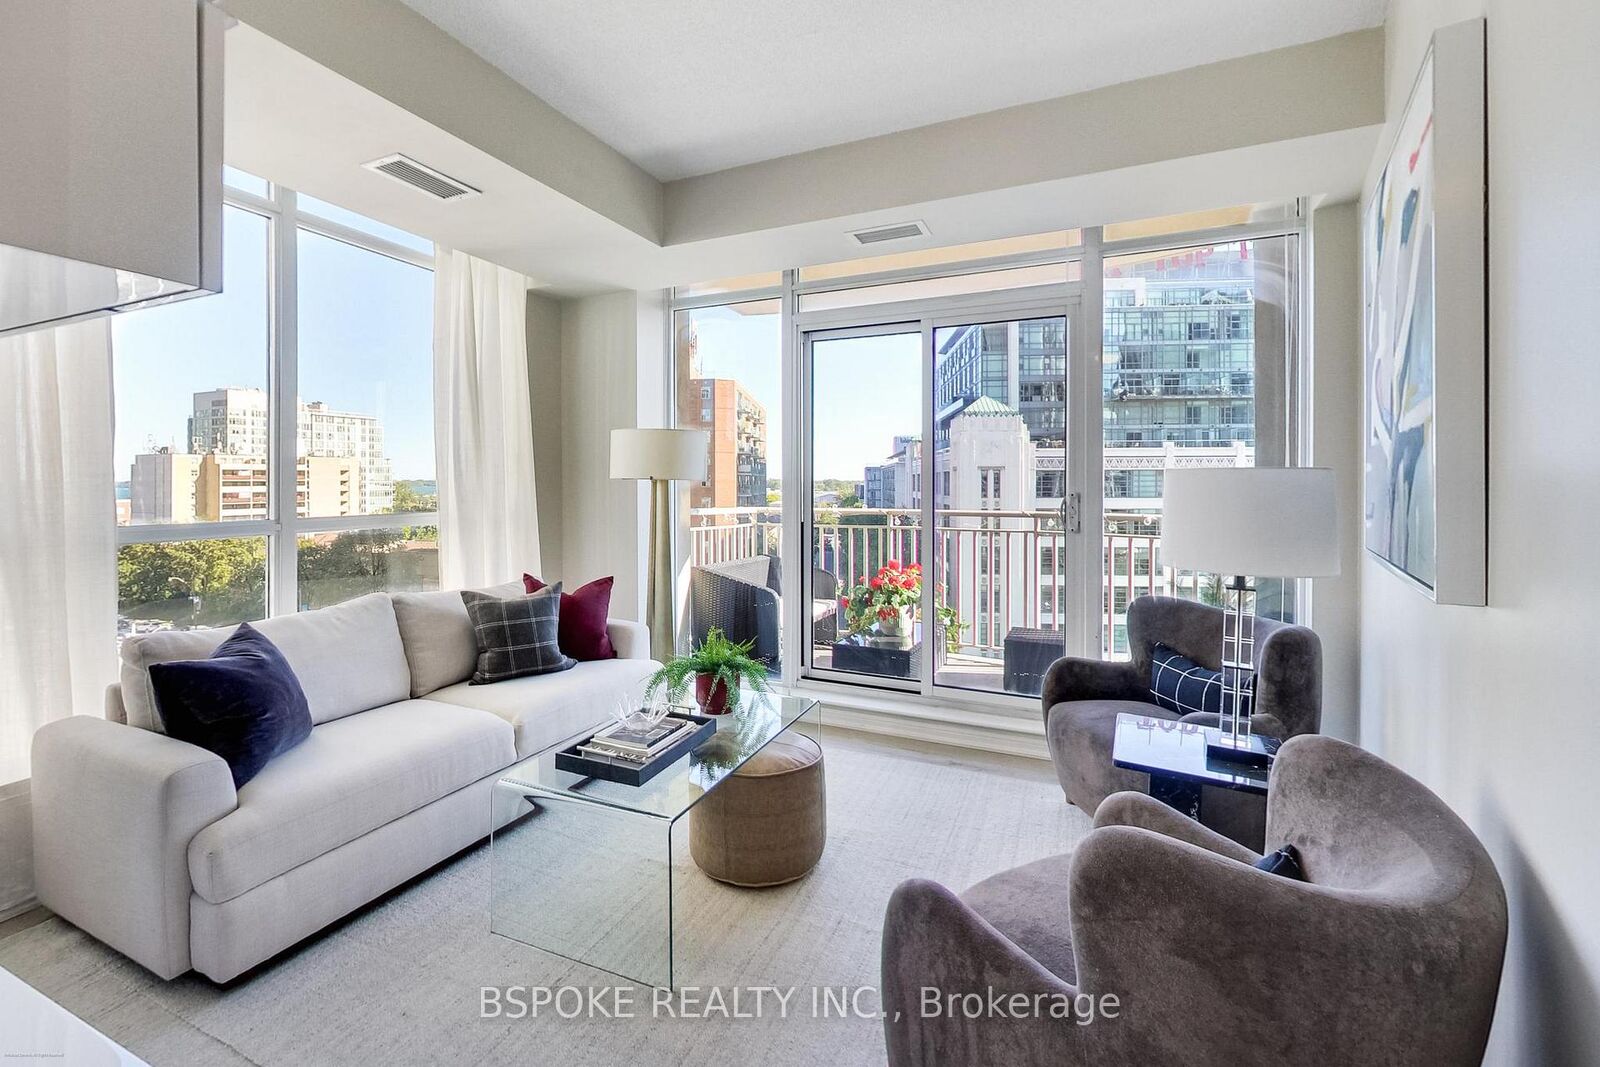
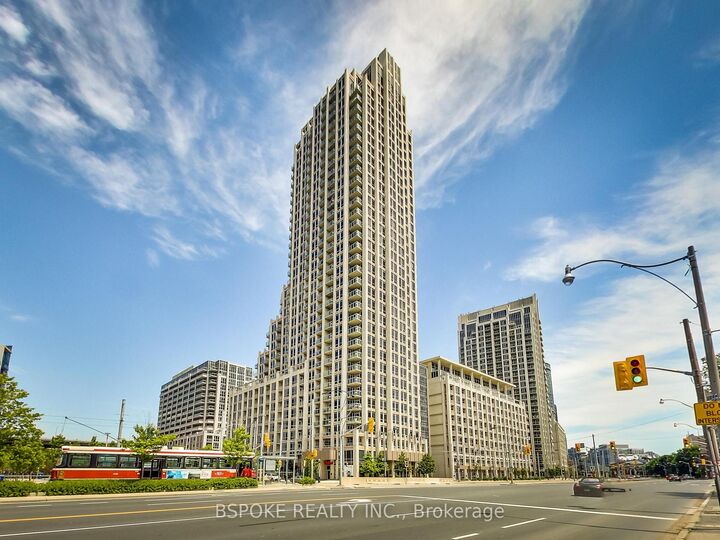
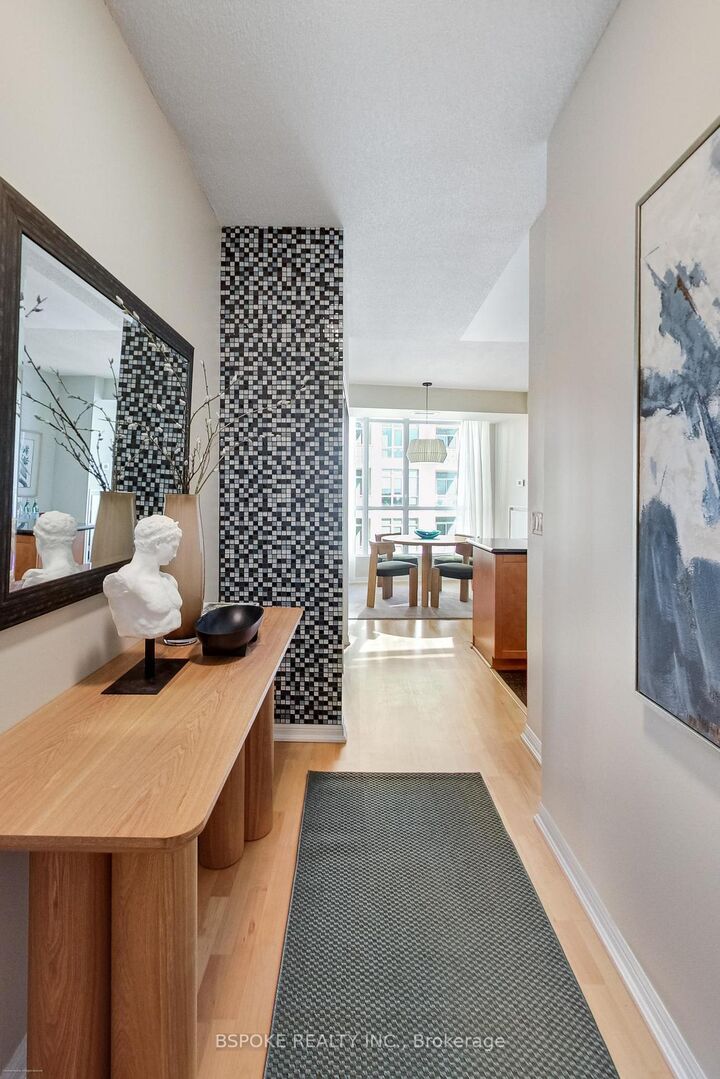
Wall-to-wall windows wrap the southeast corner of this bright 827 sq ft one-bedroom-plus-den, opening the view across the neighbouring park to the marina and Lake Ontario. Recently painted and filled with natural light, the suite offers something increasingly hard to find in a condo: space with real definition.There's room for distinct living and dining areas, plenty of built-in storage, and a true separate den with a door and window. Use it as a dedicated office, guest room or private space away from the main living area. A large balcony extends the living space outside, while the southeast exposure keeps the park, marina, lake and sky in view.Parking and a locker are included, along with an impressive collection of building amenities: indoor pool, gym, lake-facing terrace, landscaped courtyard with BBQs, piano lounge, billiards, party/dining room, theatre, games room, guest suites, visitor parking, bike storage and 24-hour concierge.And then there's the location. The streetcar is at your door, Loblaws is across the street, and The Well and Billy Bishop Airport are close by. Head the other way for the waterfront, parks and trails, The Bentway and Exhibition Place.Downtown convenience, waterfront living and 827 sq ft to come home to-with a real den, parking, storage, a large balcony and those southeast corner views.

MLS®:
C13834360
Taxes
$3,341(2026)
Type
Condo
Building Name
West Harbour I
Style
Apartment
Views
Park/Greenbelt, City, Lake, Marina
County
Toronto
Community
Niagara

Listed By

Bspoke Realty Inc.
Source
PropTX - IDX
Last checked Sep 29 2026 at 8:44 AM GMT+0000
Bathroom Details
Interior Features
  • Intercom
  • Carpet Free
Heating and Cooling
  • Heat Pump
  • Central Air
Condo Information
  • Fees: $450
Exterior Features
  • Concrete
Utility Information
  • Fuel: Gas
  • Energy: Energy Certificate: No
Garage
  • Underground
Location
   
Calculate drive times to this property
 
Powered by INRIX® Drive Time

Powered by Walk Score®
Disclaimer: Copyright 2026 Toronto IDX. All rights reserved. This information is deemed reliable, but not guaranteed. The information being provided is for consumers’ personal, non-commercial use and may not be used for any purpose other than to identify prospective properties consumers may be interested in purchasing. Data last updated 9/29/26 01:44

