63 Dagmar Avenue Lower Toronto, ON M4M 1V9
Listing Courtesy of: PropTX - IDX / Listed By: Bosley Real Estate Ltd.

  63 Dagmar Avenue Lower Toronto, ON M4M 1V9

Active
$1,405 (USD)
1
BED
1
BATH
< 700
SQFT

Description

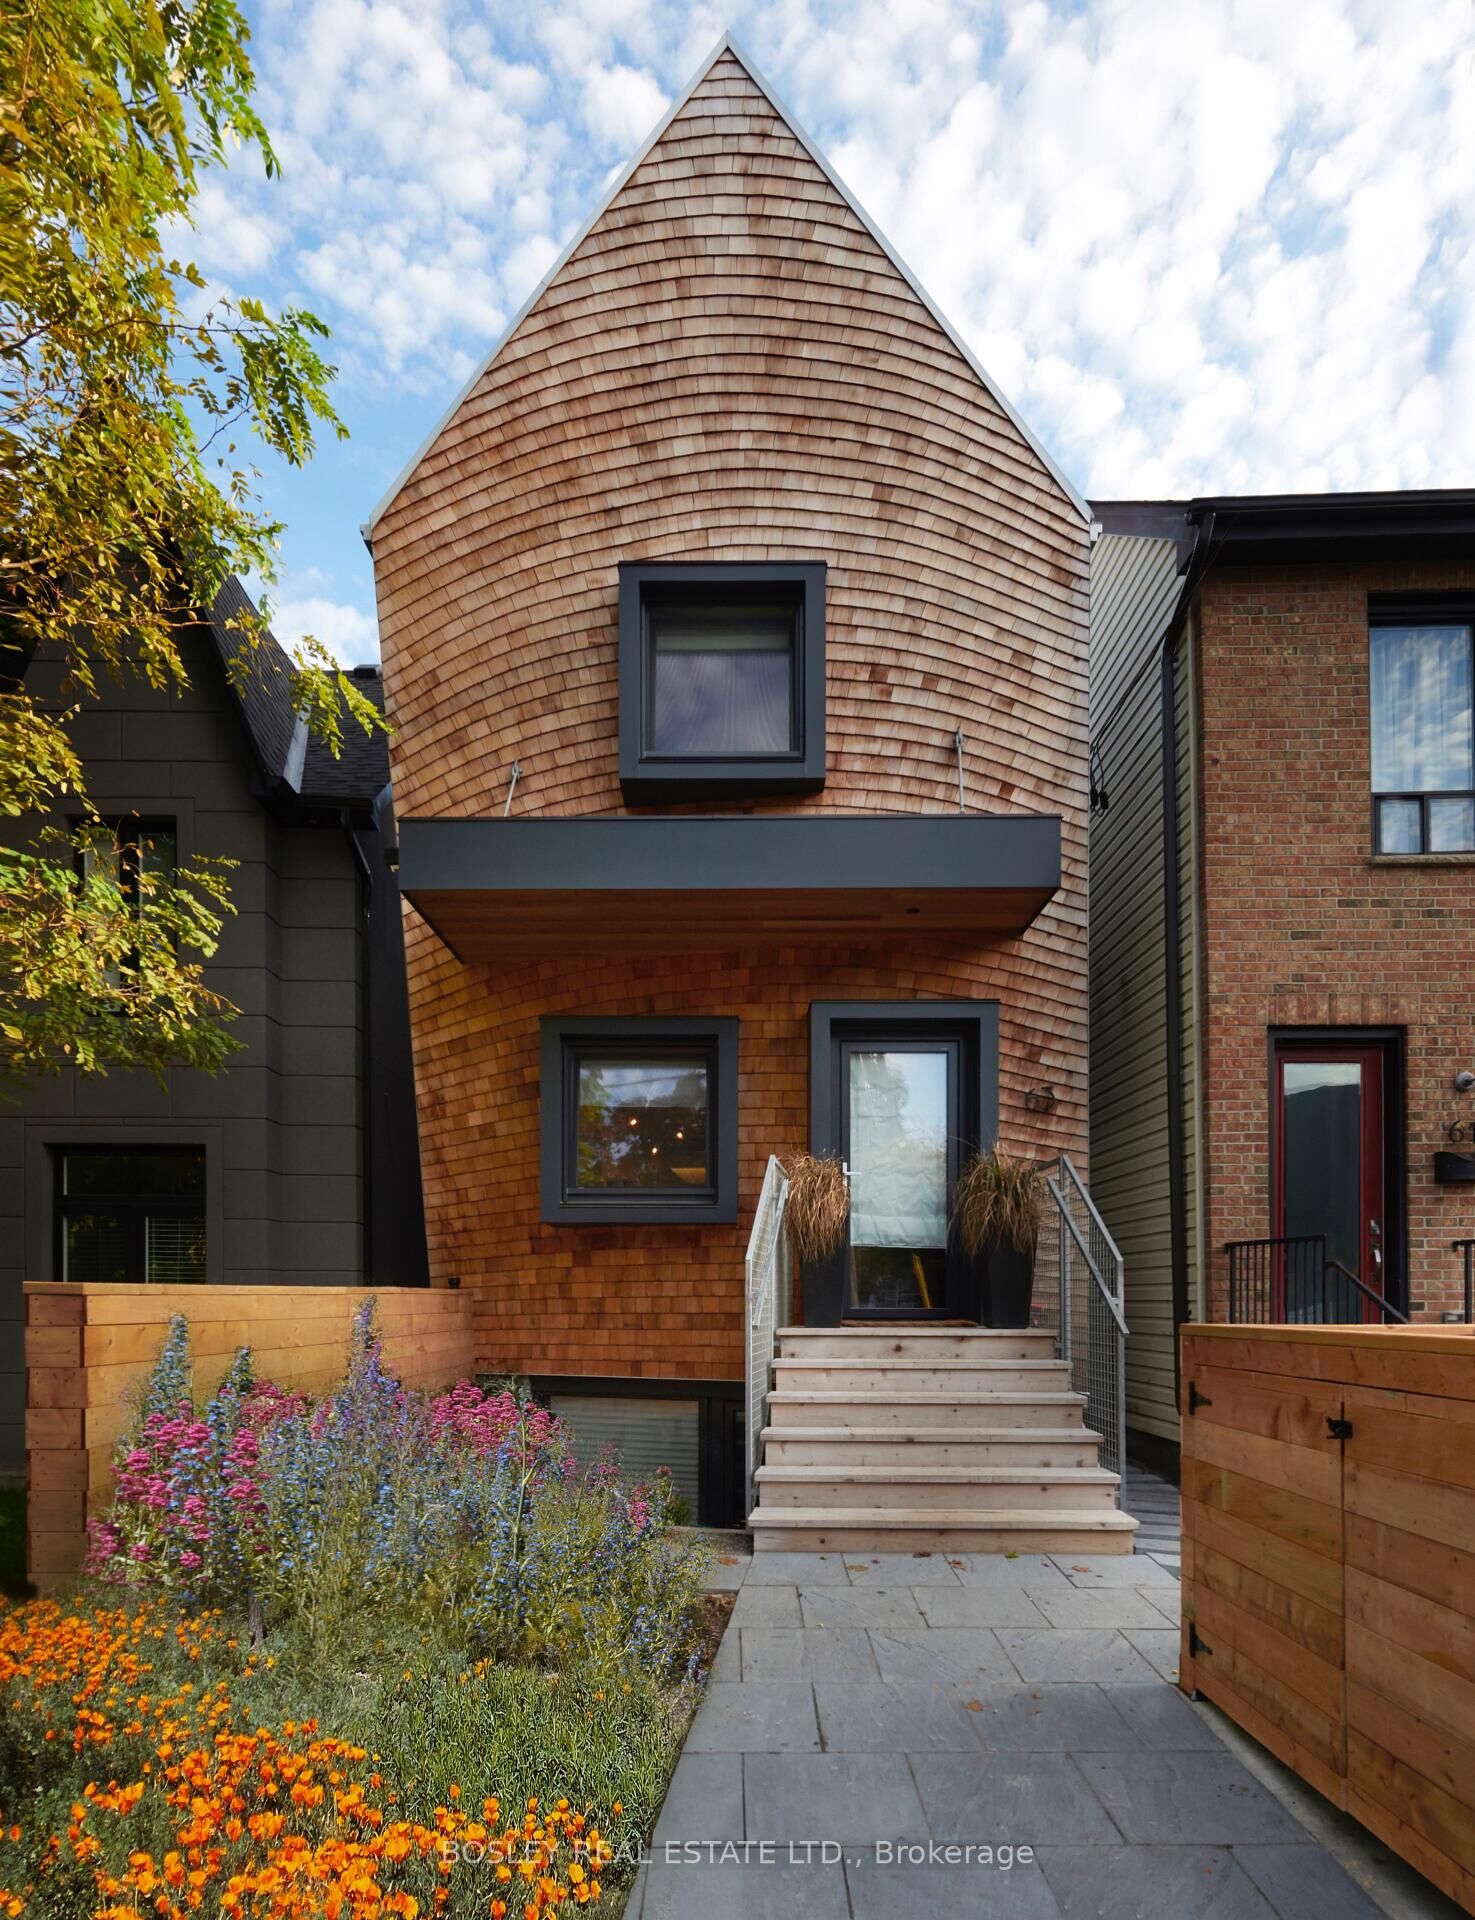
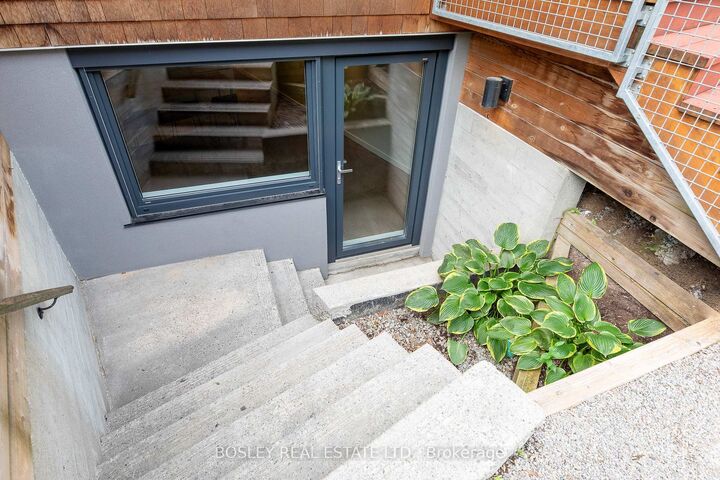
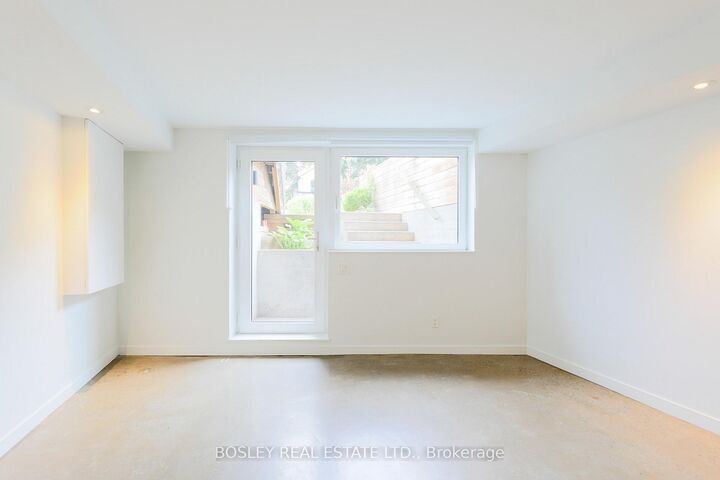
Thoughtfully designed and exceptionally comfortable, this contemporary lower-level suite offers a refreshing alternative to the typical basement apartment. Heated concrete floors run throughout the space, creating a warm and comfortable environment year-round, while the open-concept layout makes the home feel bright, spacious and easy to live in. The modern kitchen flows naturally into the living and dining areas, with smart storage solutions and efficient use of space throughout. A high-performance building envelope, radiant in-floor heating supplied by an on-demand gas hot water system, and an air-source heat pump providing cooling, fresh air and supplemental heating combine to deliver exceptional comfort and remarkably efficient operation. Located on a quiet residential street in the heart of Leslieville, you're only a short walk to the restaurants, cafés and shops of Gerrard and Queen East, Greenwood and Monarch Parks, the Leslie Grove trails, and convenient TTC access for an easy commute downtown. The neighbourhood offers an ideal balance of urban convenience and community feel, with some of the city's best independent businesses just around the corner. A beautifully designed home in one of Toronto's most walkable and vibrant east-end neighbourhoods.

MLS®:
E13529800
Type
Rental
Style
2-Storey
Views
Garden
County
Toronto
Community
South Riverdale

Listed By

Bosley Real Estate Ltd.
Source
PropTX - IDX
Last checked Jul 7 2026 at 1:19 AM GMT+0000
Bathroom Details
Interior Features
  • Sump Pump
  • On Demand Water Heater
  • Air Exchanger
  • Water Heater Owned
  • Ventilation System
  • Separate Hydro Meter
  • Separate Heating Controls
  • Floor Drain
  • Erv/Hrv
Property Features
  • Foundation: Poured Concrete
Heating and Cooling
  • Fan Coil
  • Central Air
Basement Information
  • Apartment
Pool Information
  • None
Exterior Features
  • Shingle
  • Aluminum Siding
  • Roof: Asphalt Shingle
Utility Information
  • Sewer: Sewer
  • Fuel: Gas
  • Energy: Energy Certificate: No
Garage
  • None
Parking
  • None
Stories
  • 2
Location
   
Calculate drive times to this property
 
Powered by INRIX® Drive Time

Powered by Walk Score®
Disclaimer: Copyright 2026 Toronto IDX. All rights reserved. This information is deemed reliable, but not guaranteed. The information being provided is for consumers’ personal, non-commercial use and may not be used for any purpose other than to identify prospective properties consumers may be interested in purchasing. Data last updated 7/6/26 18:19

