636 Evans Avenue 3 Toronto, ON M8W 0A8
Listing Courtesy of: PropTX - IDX / Listed By: Re/Max Hallmark Realty Ltd.

  636 Evans Avenue 3 Toronto, ON M8W 0A8

Active
$3,750 (CAD)
3
BED
3
BATH
1600-1799
SQFT

Description

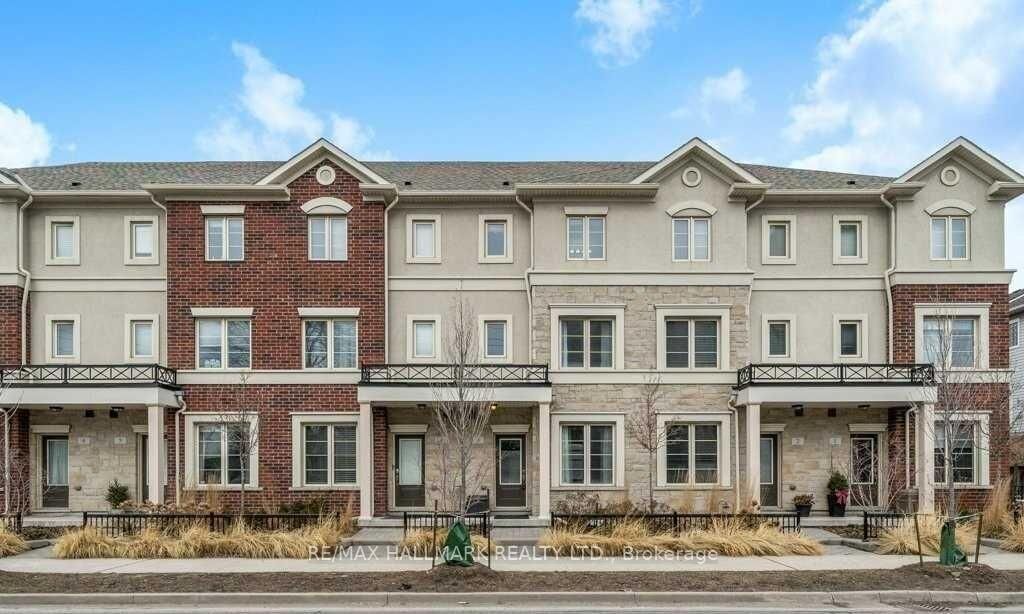
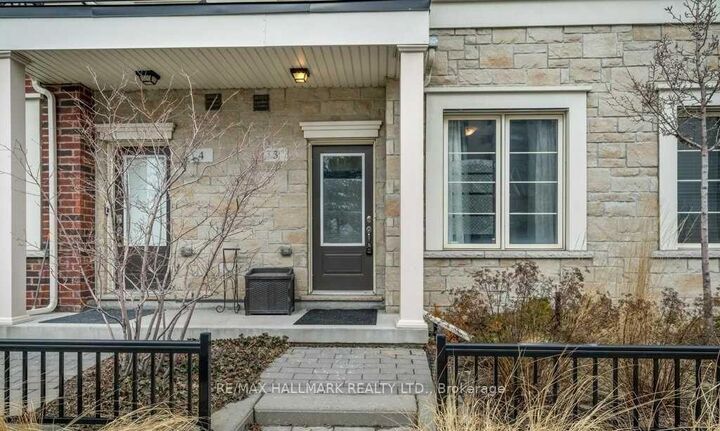
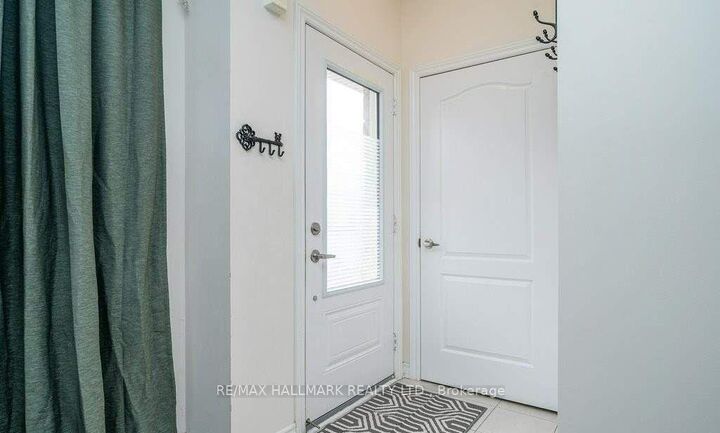
Welcome to one of the largest townhouse floor plans in the complex, offering 1,676 sqft of functional, beautifully planned living space. The main floor features a bright, open-concept layout and a modern kitchen complete with a centre island, quartz countertops, stylish backsplash, and stainless steel appliances. Walk directly out from the kitchen to your private backyard, perfect for enjoying your morning coffee. Up on the second level, you will find two spacious bedrooms, one with a walk-in closet and the other with a double-door closet. Plus the added convenience of upper-level laundry. The entire top level is dedicated to a massive primary suite for maximum privacy. Featuring a 5-piece ensuite bath, two closets (including a walk-in), and a charming Juliette balcony. Downstairs, the finished basement features pot lights throughout, creating a versatile rec space perfect for a home theatre, gym, or play area. Best of all, you are literally just a minute away from Sherway Gardens, the Gardiner Expressway, Highway 427, the QEW, and public transit, plus only minutes to the GO Station, hospital, lake, and Etobicoke Valley Park. An incredible opportunity in a prime location, don't miss out!

MLS®:
W13708130
Type
Rental
Building Name
Humber Mews
Style
3-Storey
County
Toronto
Community
Alderwood

Listed By

Re/Max Hallmark Realty Ltd.
Source
PropTX - IDX
Last checked Aug 25 2026 at 3:33 AM GMT+0000
Bathroom Details
Interior Features
  • Water Softener
Heating and Cooling
  • Forced Air
  • Central Air
Basement Information
  • Finished
Exterior Features
  • Brick
Utility Information
  • Fuel: Gas
  • Energy: Energy Certificate: No
Garage
  • Underground
Parking
  • Private
  • Underground
Stories
  • 3
Location
   
Calculate drive times to this property
 
Powered by INRIX® Drive Time

Powered by Walk Score®
Disclaimer: Copyright 2026 Toronto IDX. All rights reserved. This information is deemed reliable, but not guaranteed. The information being provided is for consumers’ personal, non-commercial use and may not be used for any purpose other than to identify prospective properties consumers may be interested in purchasing. Data last updated 8/24/26 20:33

