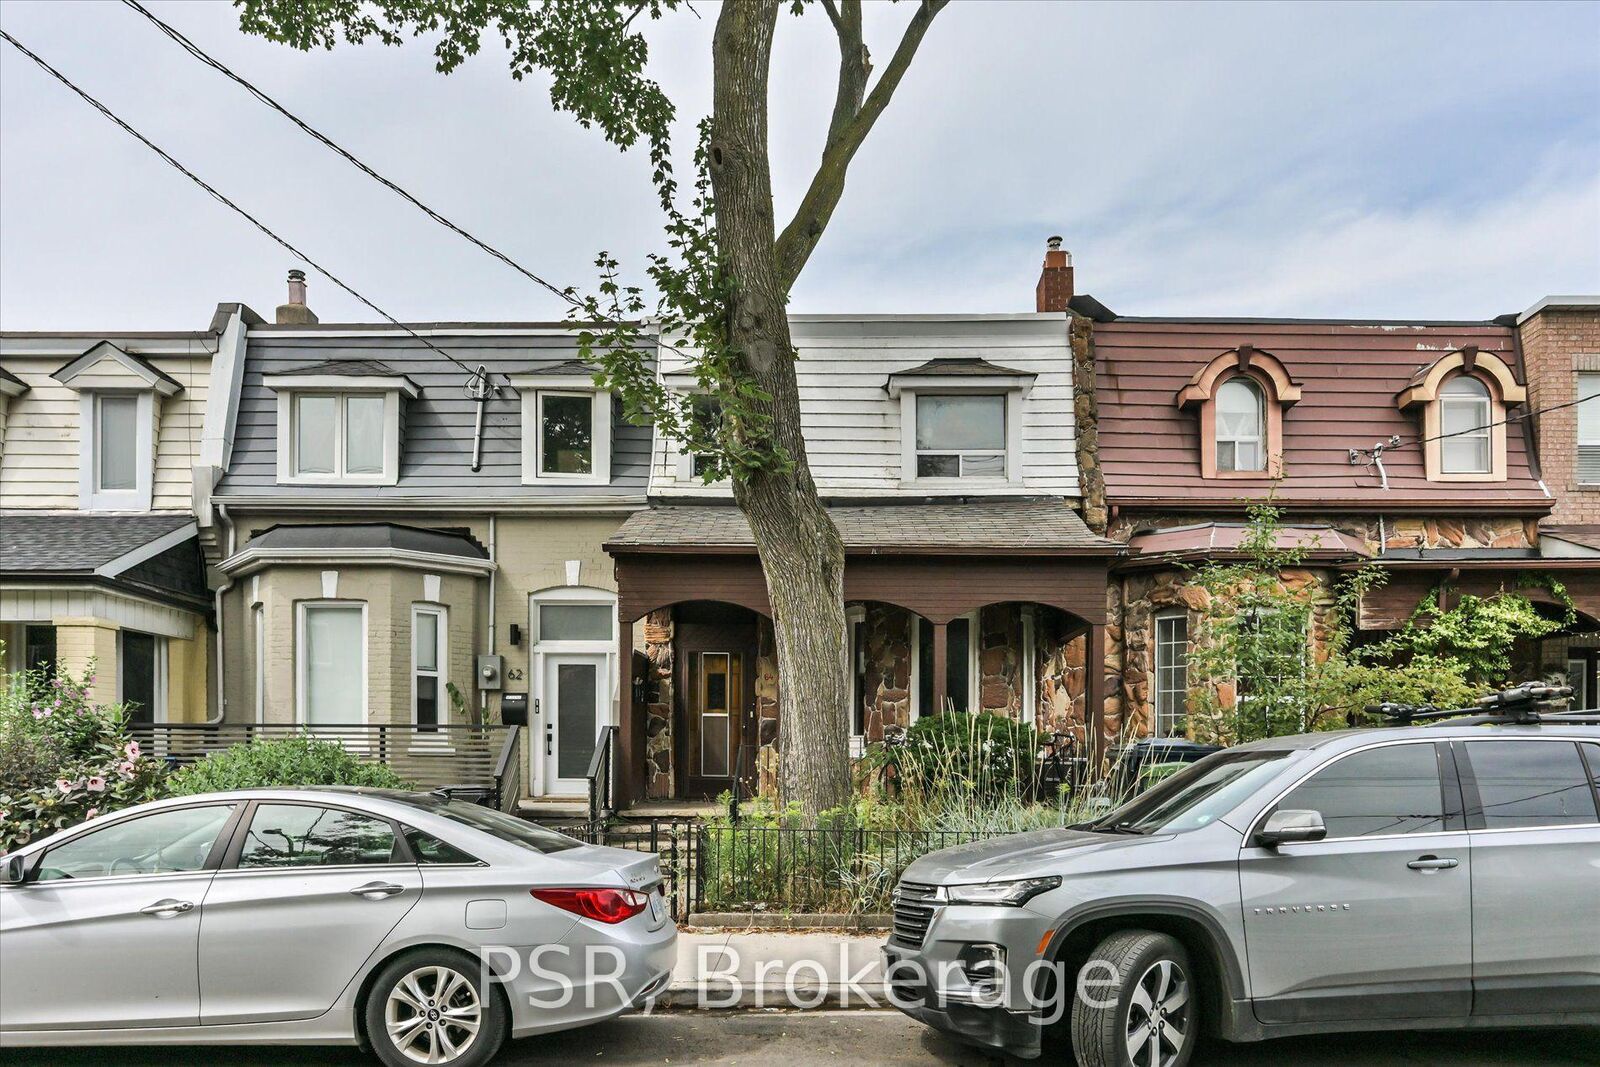
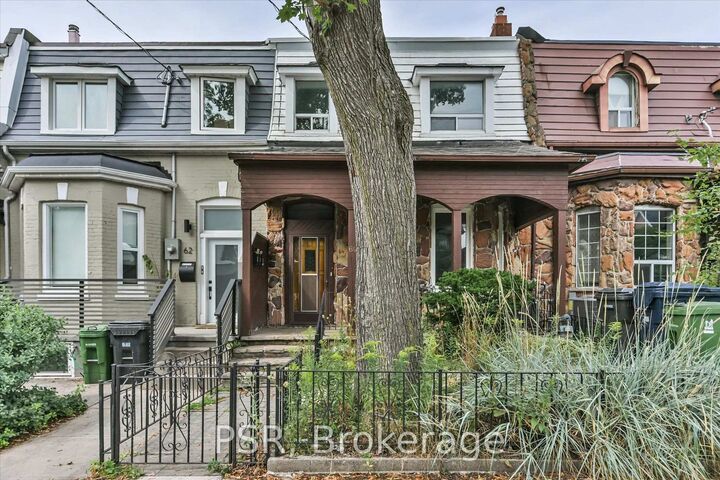
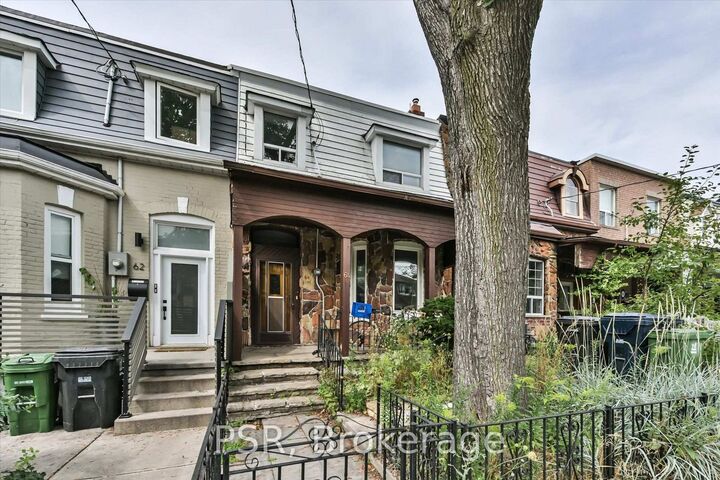
64 Gladstone Avenue Toronto, ON M6J 3K8
Listing Courtesy of: PropTX - IDX / Listed By: Psr

  64 Gladstone Avenue Toronto, ON M6J 3K8

Active
$1,008,060 (USD)
6
BED
3
BATH
1500-2000
SQFT

Description

Rare 20-ft frontage in the heart of Little Portugal! This exceptionally spacious home sits on an impressive 20.17' x 120' lot, currently configured as three self-contained units - offering excellent flexibility for end-users, investors, or multi-generational living. The generous lot delivers substantial frontage and exceptional depth, plus a detached two-car garage accessed by laneway - a rare combination in Toronto's west end. Beyond parking and storage, the garage opens up potential for a laneway suite. Inside, generous room proportions span the main and second levels, complemented by a finished basement apartment. Highlights include three kitchens, three bathrooms, central air conditioning, exceptional ceiling height, a west-facing deck off the second-floor kitchen, an owned hot water tank, and onsite laundry. The spacious backyard rounds out the outdoor space, with plenty of future possibilities. Ideally situated in Little Portugal/West Queen West, you're steps from Queen Street West, Dundas Street West, Liberty Village, Parkdale, surrounded by an incredible mix of restaurants, cafés, bars, boutiques, galleries, and independent shops - with easy access to transit. Width, depth, parking, laneway access, and income potential, all in one of Toronto's most vibrant neighbourhoods. Whether you're looking to live, invest, or generate rental income, this property delivers exceptional versatility in an unbeatable downtown location.

MLS®:
C13752526
Taxes
$7,488(2025)
Type
Townhouse
Style
2-Storey
County
Toronto
Community
Little Portugal

Listed By

Psr
Source
PropTX - IDX
Last checked Sep 9 2026 at 11:31 PM GMT+0000
Bathroom Details
Interior Features
  • Carpet Free
Property Features
  • Foundation: Unknown
Heating and Cooling
  • Forced Air
  • Central Air
Basement Information
  • Apartment
Pool Information
  • None
Exterior Features
  • Stone
  • Aluminum Siding
  • Roof: Asphalt Shingle
Utility Information
  • Sewer: Sewer
  • Fuel: Gas
  • Energy: Energy Certificate: No
Garage
  • Detached
Parking
  • None
  • Lane
Stories
  • 2
Location
   
Calculate drive times to this property
 
Powered by INRIX® Drive Time

Powered by Walk Score®
Disclaimer: Copyright 2026 Toronto IDX. All rights reserved. This information is deemed reliable, but not guaranteed. The information being provided is for consumers’ personal, non-commercial use and may not be used for any purpose other than to identify prospective properties consumers may be interested in purchasing. Data last updated 9/9/26 16:31

