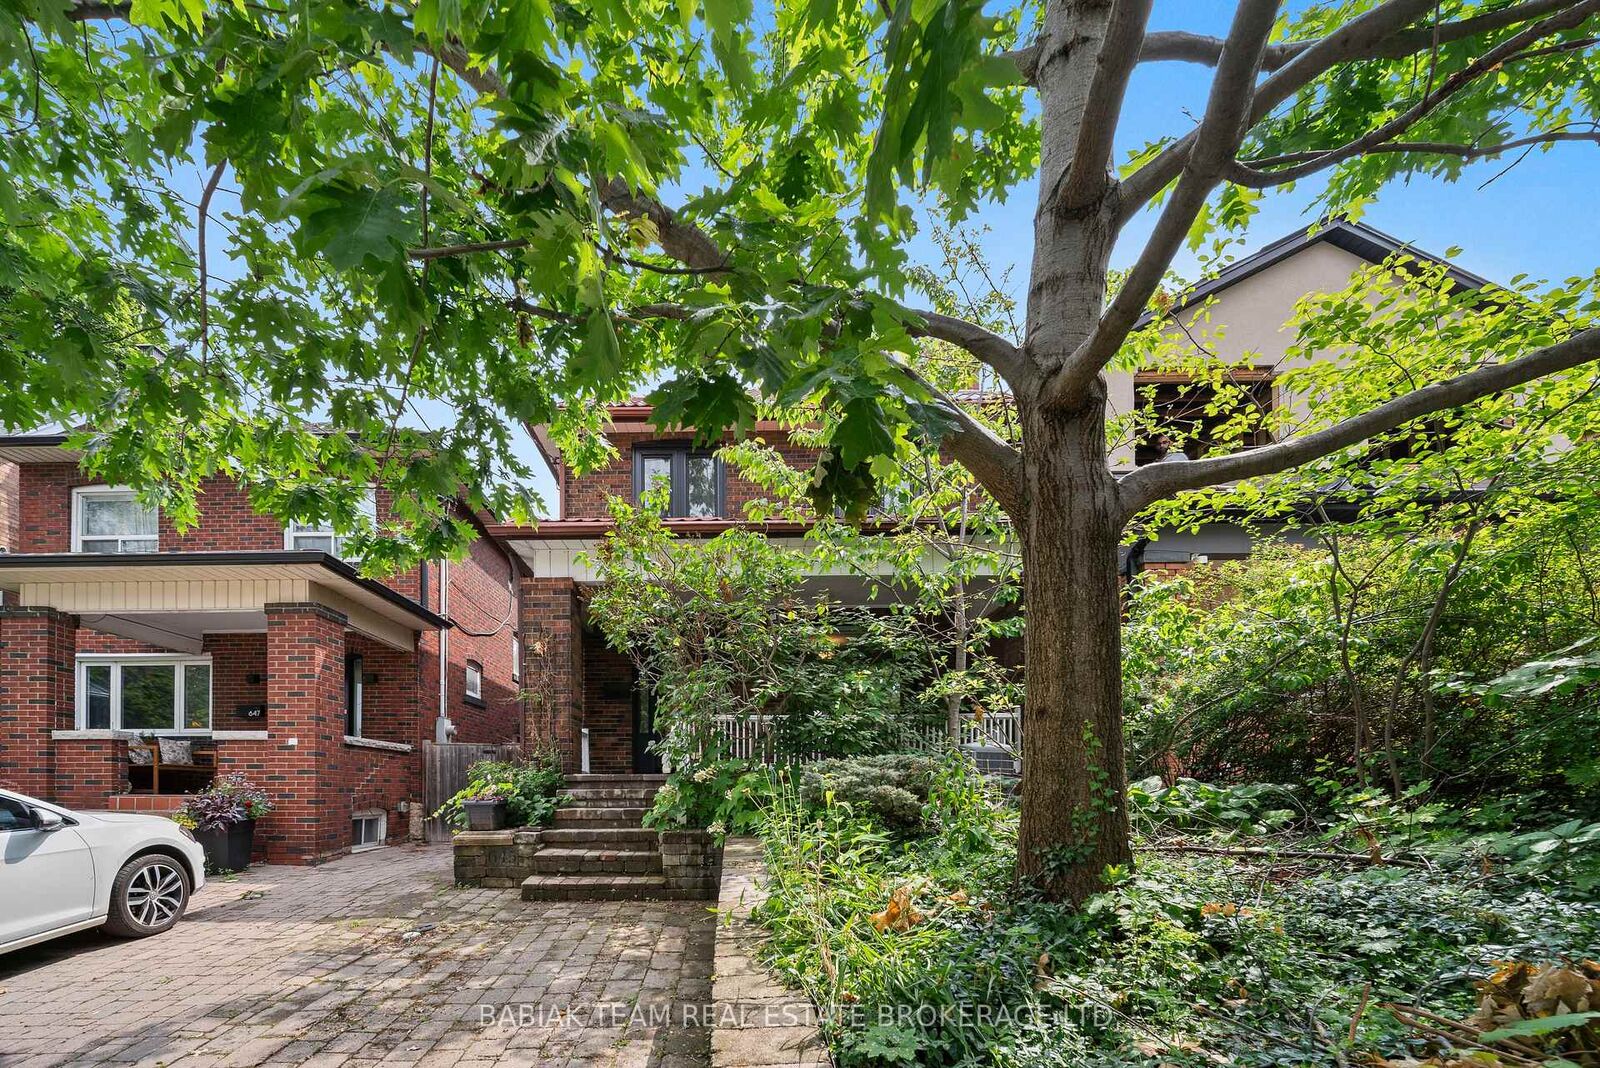
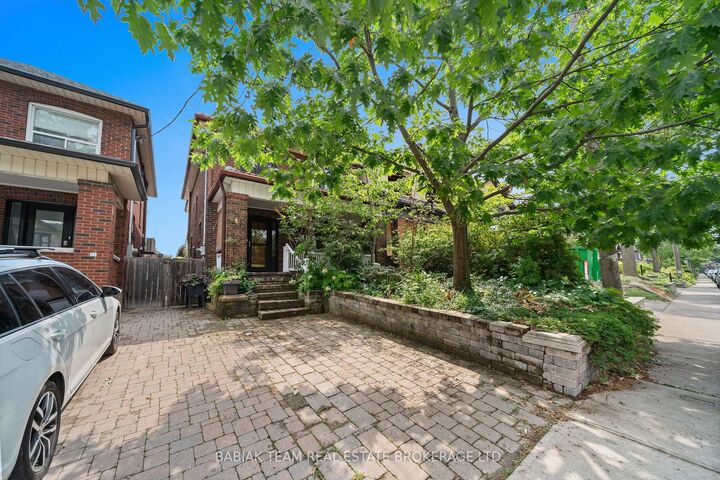
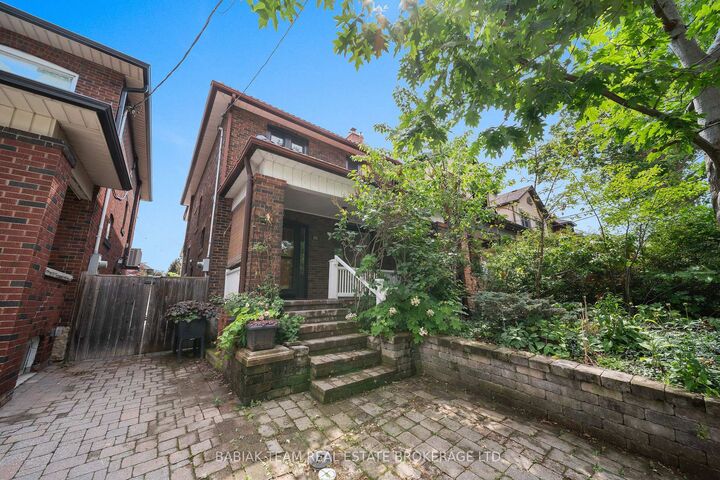
645 Windermere Avenue Toronto, ON M6S 3L9
Listing Courtesy of: PropTX - IDX / Listed By: Babiak Team Real Estate Brokerage Ltd.

  645 Windermere Avenue Toronto, ON M6S 3L9

Active
$4,023 (USD)

4
BED
3
BATH
1100-1500
SQFT

Description

Fabulous renovated 4 bedroom, 3 bathroom home located in the heart of Bloor West Village! Spacious main floor includes a large open porch; graceful living room overlooking the front garden with newer oak hardwood flooring; airy open plan dining room with hardwood flooring and oversized double window with backyard views; spectacular renovated eat-in kitchen with oversized island with overhang for seating, plentiful quartz countertops, stainless steel appliances, ample cabinetry and storage, pot lights, porcelain tile flooring, and a walkout to the deck and backyard with perennials and herbs. Four sizeable bedrooms on the second floor, all with newer hardwood flooring and high-end European windows. Stylish 4-piece family bath with soaker tub, ceramic tile surround, vanity with quartz countertop, pot lights and porcelain tile floor. Outstanding lower level with excellent ceiling height includes a generously sized recreation room with pot lights, incredible storage with a wall of closets, maple hardwood flooring, a lovely updated 3-piece bath with glass shower, a separate office with above grade window and hardwood flooring, and a laundry room with sink. Large detached garage for storage with an automatic door. Front parking pad is in the process of being licensed - please speak to the listing agent. Utilities are extra. Fabulous friendly street steps to Bloor West Village shops and restaurants, Runnymede subway, parks, and High Park. In one of the best school catchment areas in west Toronto including Runnymede P.S., Humberside C.I. and St Pius X!

MLS®:
W13551410
Type
Rental
Style
2-Storey
County
Toronto
Community
Runnymede-Bloor West Village

Listed By

Babiak Team Real Estate Brokerage Ltd.
Source
PropTX - IDX
Last checked Jul 11 2026 at 4:47 AM GMT+0000
Bathroom Details
Interior Features
  • Other
Property Features
  • Foundation: Block
Heating and Cooling
  • Forced Air
  • Central Air
Basement Information
  • Finished
Pool Information
  • None
Exterior Features
  • Brick
  • Roof: Other
Utility Information
  • Sewer: Sewer
  • Fuel: Gas
  • Energy: Energy Certificate: No
Garage
  • Detached
Stories
  • 2
Location
   
Calculate drive times to this property
 
Powered by INRIX® Drive Time

Powered by Walk Score®
Disclaimer: Copyright 2026 Toronto IDX. All rights reserved. This information is deemed reliable, but not guaranteed. The information being provided is for consumers’ personal, non-commercial use and may not be used for any purpose other than to identify prospective properties consumers may be interested in purchasing. Data last updated 7/10/26 21:47

