65 Highland Avenue Toronto, ON M4W 2A2
Listing Courtesy of: PropTX - IDX / Listed By: Royal Lepage Real Estate Services Heaps Estrin Team

  65 Highland Avenue Toronto, ON M4W 2A2

Active
$17,012 (USD)
6
BED
6
BATH
3500-5000
SQFT

Description

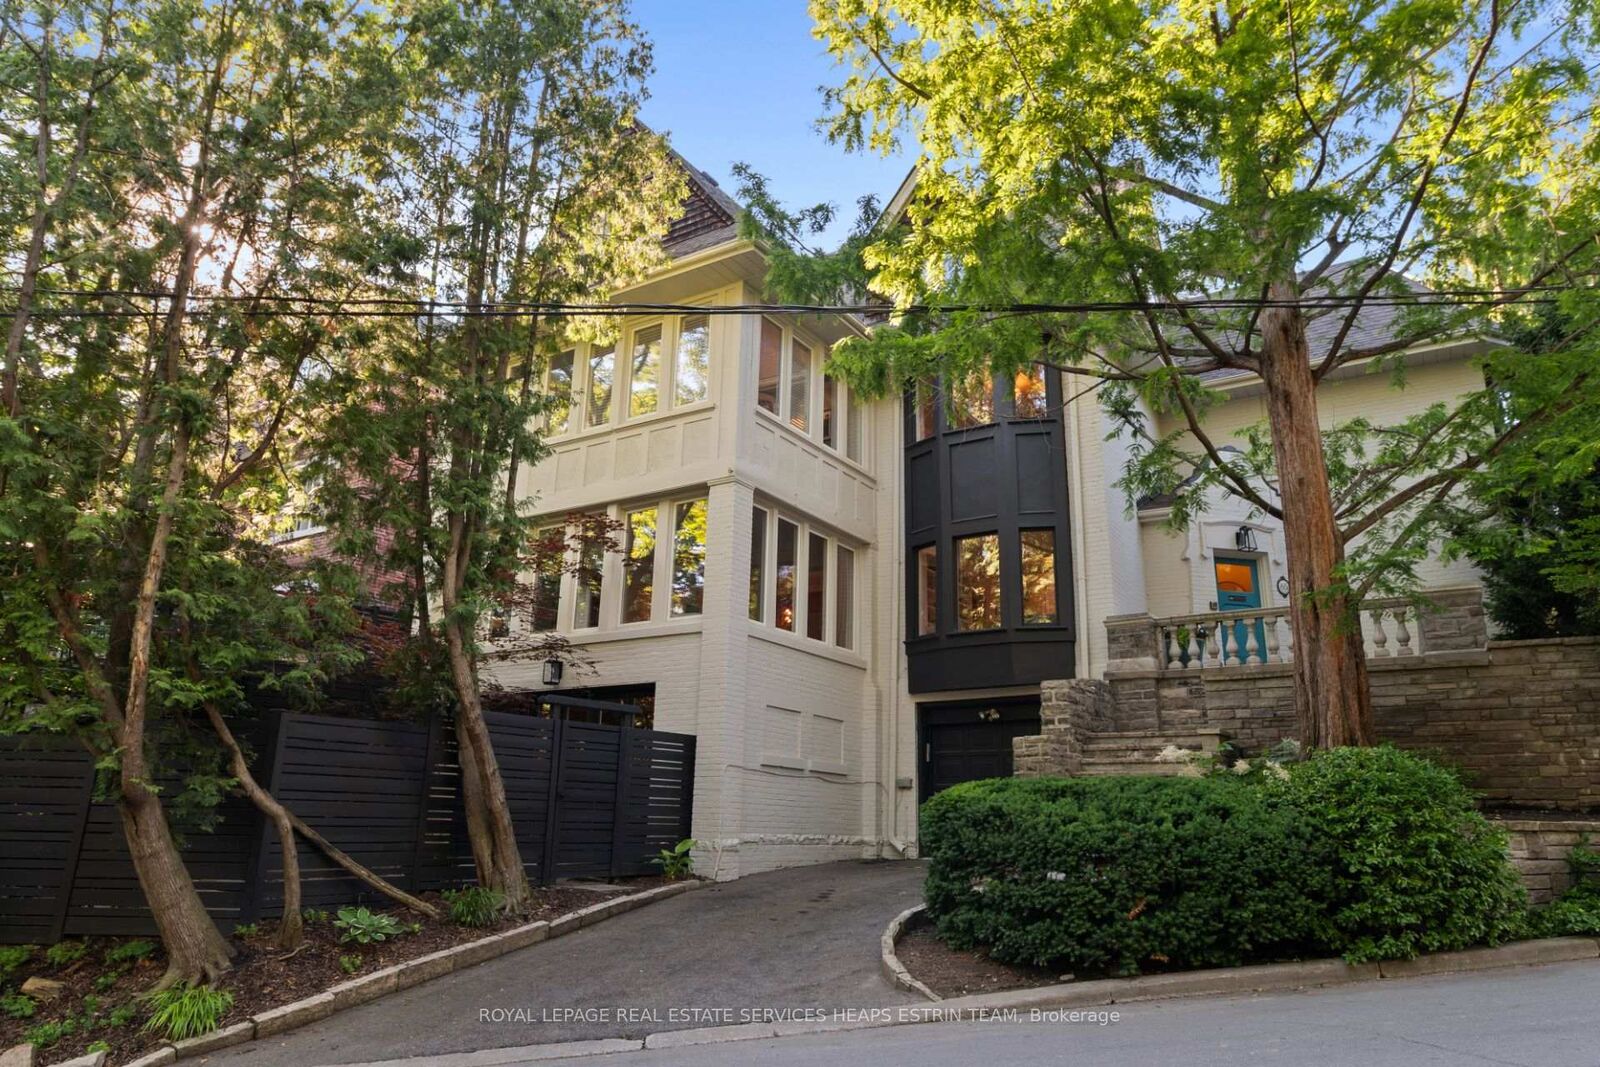
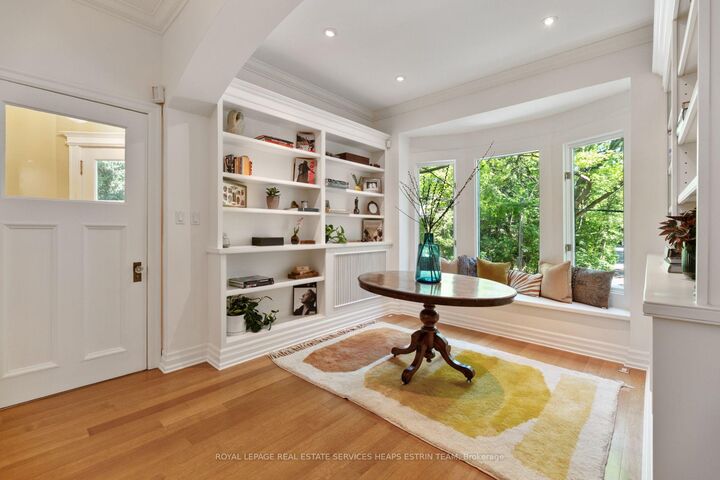
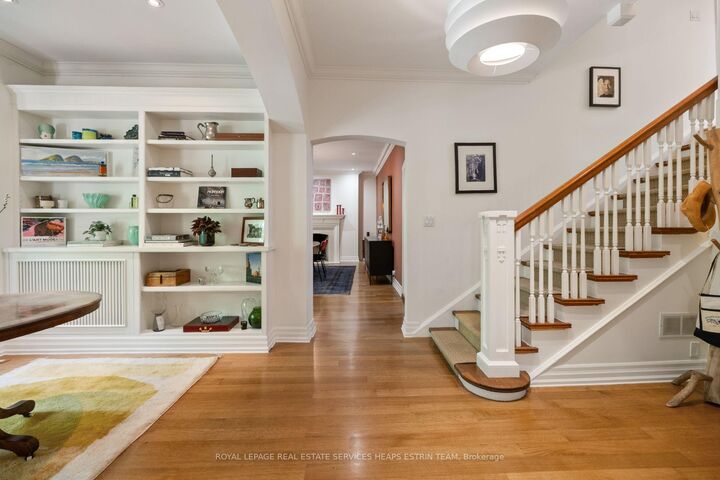
A rare opportunity to lease a sophisticated fully furnished residence on an expansive corner lot in the heart of prestigious Rosedale. Surrounded by mature trees and professionally landscaped Ron Holbrook gardens, the property offers exceptional privacy while welcoming an abundance of natural light throughout. This beautifully updated century home spans over 6,000 sq. ft., blending timeless architecture with modern comfort. Featuring 5+1 spacious bedrooms, including two ensuite retreats, 6 bathrooms, soaring 9-foot ceilings, hardwood floors, crown mouldings, over 65 windows, and thoughtful built-ins throughout. The gourmet Falcon kitchen is designed for both everyday living and effortless entertaining, while expansive principal rooms open to multiple tiered decks, creating a seamless connection between the indoor and outdoor living spaces. Additional highlights include three fireplaces, built-in speakers, a custom 1,400-bottle wine cellar, updated mechanicals, a private drive, and built-in garage. Ideally situated steps from Rosedale Park, Chorley Park, and Toronto's renowned ravine trail network, and just minutes to Branksome Hall, Upper Canada College, other leading public and private schools, the boutiques and restaurants of Summerhill, world-class shopping and dining in Yorkville, TTC, and downtown. A turnkey, fully furnished lease offering an exceptional lifestyle in one of Toronto's most coveted neighbourhoods.

MLS®:
C13562576
Type
Rental
Style
2-Storey
County
Toronto
Community
Rosedale-Moore Park

Listed By

Royal Lepage Real Estate Services Heaps Estrin Team
Source
PropTX - IDX
Last checked Jul 14 2026 at 9:37 PM GMT+0000
Bathroom Details
Interior Features
  • Auto Garage Door Remote
  • Guest Accommodations
Property Features
  • Foundation: Unknown
Heating and Cooling
  • Water
  • Central Air
Basement Information
  • Finished With Walk-Out
Pool Information
  • None
Exterior Features
  • Brick
  • Roof: Unknown
Utility Information
  • Sewer: Sewer
  • Fuel: Gas
  • Energy: Energy Certificate: No
Garage
  • Built-In
Stories
  • 2
Location
   
Calculate drive times to this property
 
Powered by INRIX® Drive Time

Powered by Walk Score®
Disclaimer: Copyright 2026 Toronto IDX. All rights reserved. This information is deemed reliable, but not guaranteed. The information being provided is for consumers’ personal, non-commercial use and may not be used for any purpose other than to identify prospective properties consumers may be interested in purchasing. Data last updated 7/14/26 14:37

