665 Queen Street E 502 Toronto, ON M4M 1G4
Listing Courtesy of: PropTX - IDX / Listed By: Keller Williams Referred Urban Pierre Carapetian Group Realty

  665 Queen Street E 502 Toronto, ON M4M 1G4

Active
$1,299,000 (CAD)

3
BED
3
BATH
1400-1599
SQFT

Description

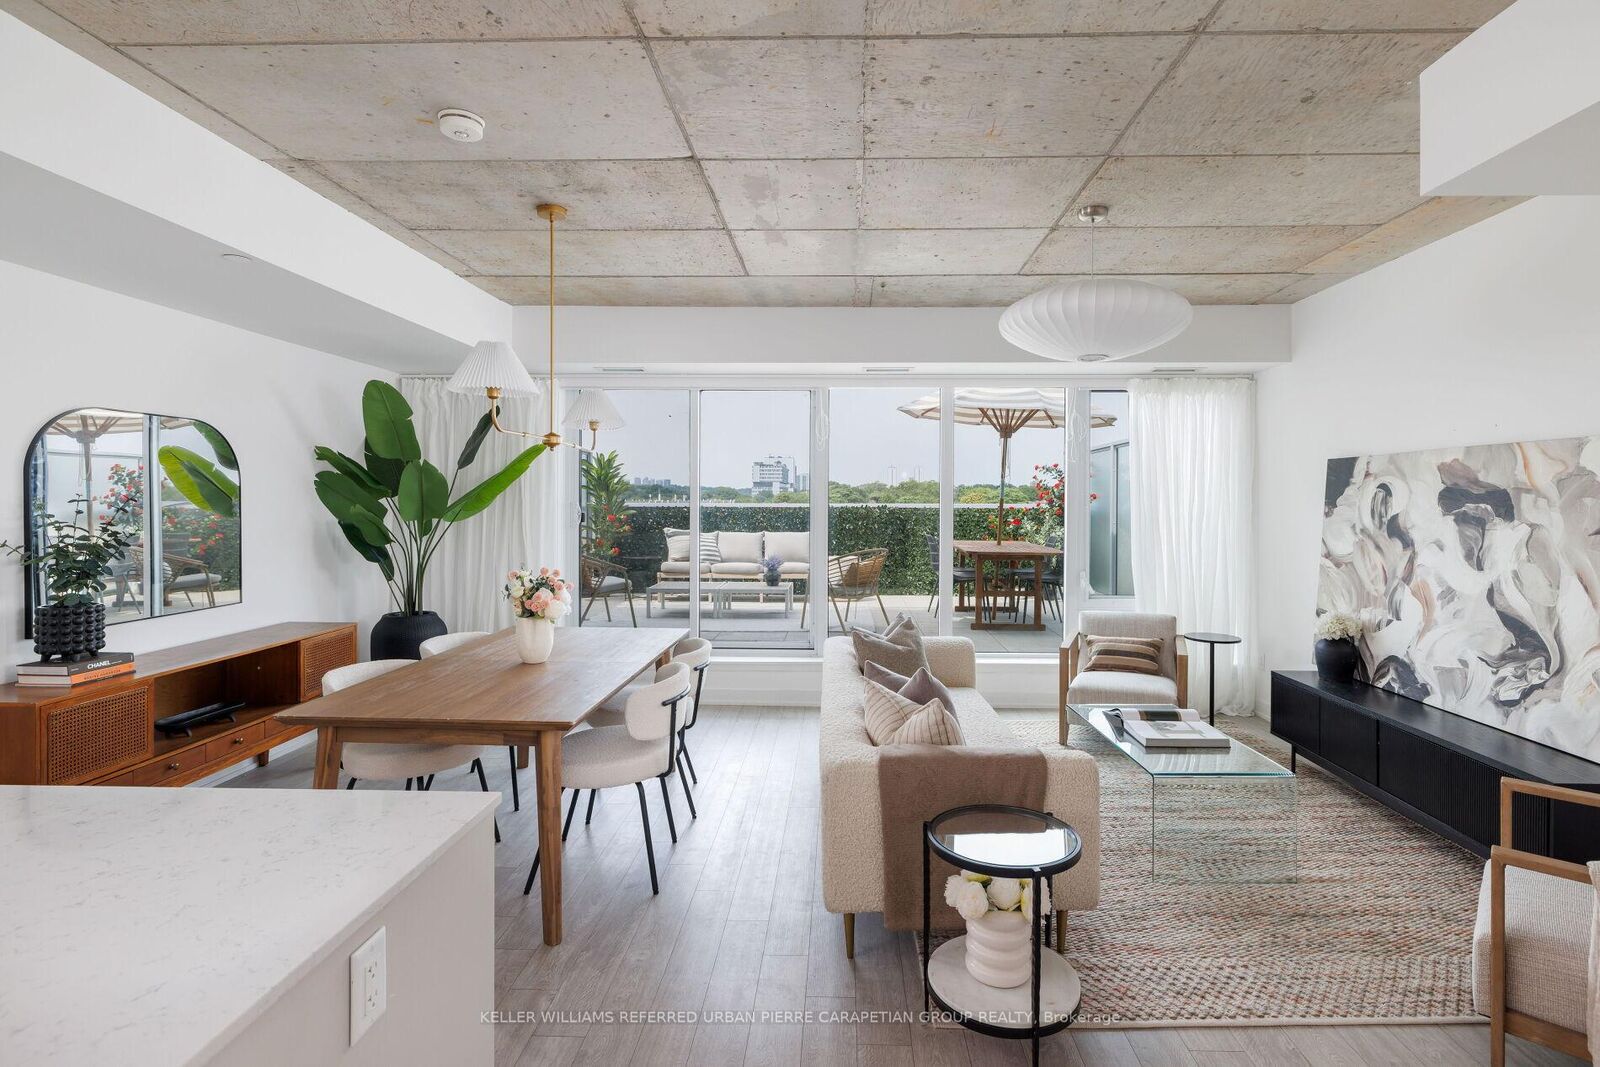
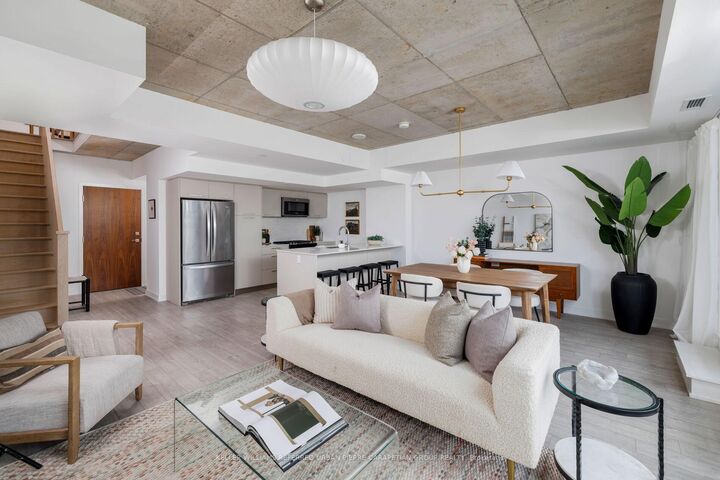
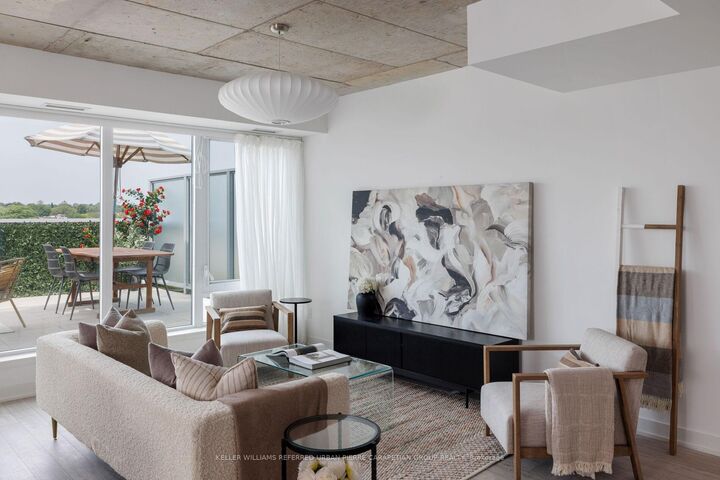
A rare 1,435-square-foot, two-level loft in Riverside Square's Queen Building. With three bedrooms, three bathrooms, a den, and 500 square feet of private outdoor space across three levels, the residence offers the scale, privacy, and flexibility of a freehold home paired with the convenience of a boutique condo lifestyle.Exposed concrete ceilings and floor-to-ceiling windows define the open-concept main floor, where a bright living and dining area opens directly onto an expansive 250-square-foot terrace with unobstructed views of the city skyline and the historic Broadview Hotel. Large enough to accommodate a full dining set and lounge chairs, it functions as a genuine outdoor extension of the home. The kitchen is anchored by a substantial stone island and finished with a gas range, integrated appliances, and upgraded cabinetry. A convenient powder room completes the main level.Upstairs, the primary suite includes a walk-in closet, a spa-like double-vanity ensuite, and a private 50-square-foot balcony. Two additional well-proportioned bedrooms, a separate den, and a second full bathroom provide the flexibility required for a growing family or a quiet home office.The top level features a private 200-square-foot rooftop terrace with panoramic city views-a rare urban escape designed for open-air dining and entertaining. Positioned steps from the East End's best restaurants, transit, and green spaces, with immediate access to the DVP and Gardiner.

MLS®:
E13584054
Taxes
$7,217(2025)
Type
Condo
Style
2-Storey
County
Toronto
Community
South Riverdale

Listed By

Keller Williams Referred Urban Pierre Carapetian Group Realty
Source
PropTX - IDX
Last checked Jul 21 2026 at 5:43 PM GMT+0000
Bathroom Details
Interior Features
  • None
Heating and Cooling
  • Forced Air
  • Central Air
Condo Information
  • Fees: $812
Exterior Features
  • Concrete
Utility Information
  • Fuel: Gas
  • Energy: Energy Certificate: No
Garage
  • Underground
Parking
  • Underground
Stories
  • 2
Location
   
Calculate drive times to this property
 
Powered by INRIX® Drive Time

Powered by Walk Score®
Disclaimer: Copyright 2026 Toronto IDX. All rights reserved. This information is deemed reliable, but not guaranteed. The information being provided is for consumers’ personal, non-commercial use and may not be used for any purpose other than to identify prospective properties consumers may be interested in purchasing. Data last updated 7/21/26 10:43

