75 Portland Street 424 Toronto, ON M5V 2M9
Listing Courtesy of: PropTX - IDX / Listed By: Re/Max Condos Plus Corporation

  75 Portland Street 424 Toronto, ON M5V 2M9

Active
$576,472 (USD)

2
BED
2
BATH
900-999
SQFT

Description

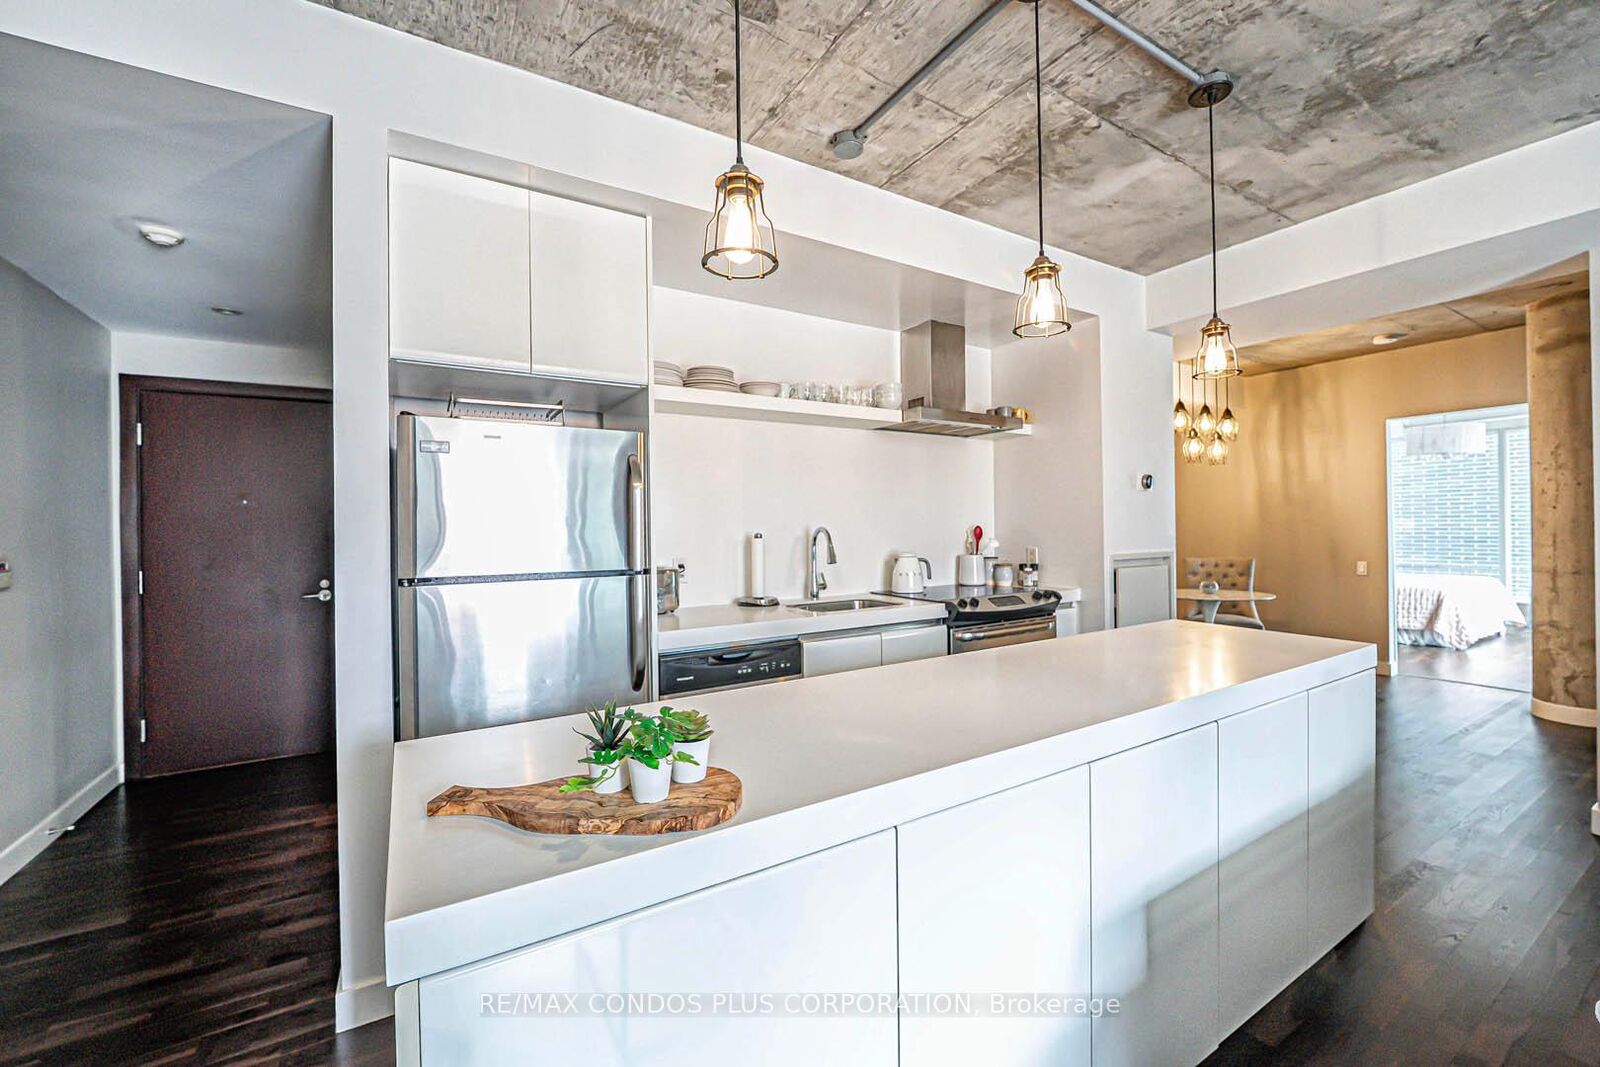
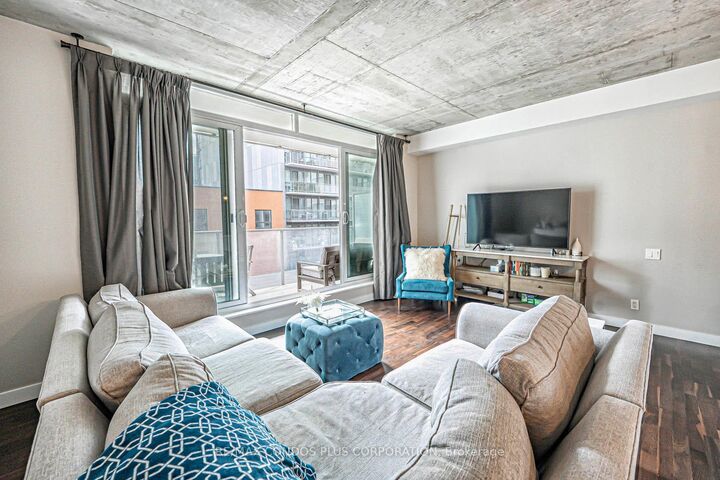
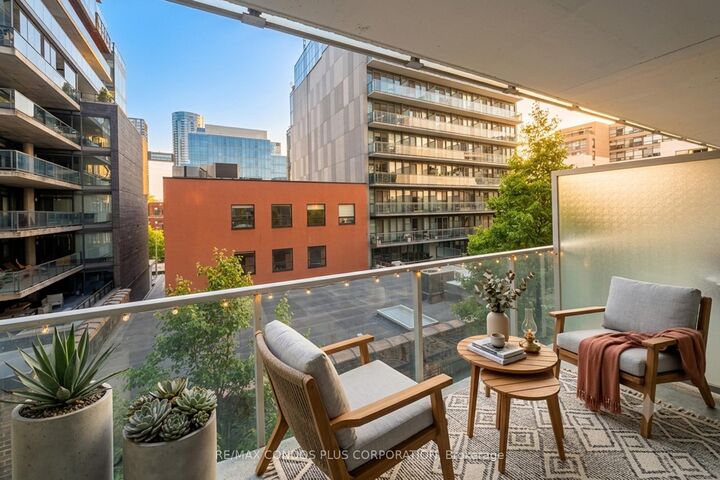
Experience the best of King West Loft living at Seventy5 Portland. This supersized 1-Bedroom + Den, 2-bathroom corner suite is where bold design meets unbeatable lifestyle. Relax & Unwind with almost 1,000SF of modern, open-concept space curated for both function and flair. Enjoy Soaring 9-ft exposed concrete ceilings and south-facing floor-to-ceiling windows that flood the home with natural light. White Modern Cabinetry, Hardwood Floors, Quartz Countertops & Full-sized Stainless Steel Appliances accent an Oversized Kitchen Island that creates a stylish hub perfect for everyday living or effortless entertaining. Retreat to your king-sized Primary Bedroom, complete with a large walk-in closet and a luxurious 4-pieceensuite featuring a Soaker Tub and separate glass-enclosed shower. The versatile 11.28 Ft x 10 Ft den with a full window offers the ideal flex space for a dining room, home office, guest suite, gym or creative studio. Step out through the Double Glass Sliding Doors to your private south-facing terrace with a gas BBQ hookup with City & Sunset Views. This is the ultimate urban oasis where you can relax, entertain, and soak in the city skyline. Perfectly positioned in Toronto's thriving Fashion District, you're steps to King Street West, Victoria Memorial Square Park, Shops & Restaurants at The Well, Queen West, world-class dining, and even Billy Bishop Airport & the Waterfront Trails. A Perfect 100/100 Walk & Transit Score! Parking, Locker, and Bicycle Rack included...because true downtown living shouldn't mean making any compromises. Ready to elevate your lifestyle? Suite 424 isn't just a condo; it's your next great chapter inrefined Urban Living. Dare to compare....exceptional value and location.... see Video Tour for more!

MLS®:
C13709252
Taxes
$4,698(2025)
Type
Condo
Style
Loft
Views
Downtown, Skyline
County
Toronto
Community
Waterfront Communities C1

Listed By

Re/Max Condos Plus Corporation
Source
PropTX - IDX
Last checked Aug 26 2026 at 2:01 AM GMT+0000
Bathroom Details
Interior Features
  • Carpet Free
  • Guest Accommodations
  • Separate Heating Controls
  • Storage Area Lockers
Heating and Cooling
  • Forced Air
  • Central Air
Condo Information
  • Fees: $573
Exterior Features
  • Brick
Utility Information
  • Fuel: Gas
  • Energy: Energy Certificate: No
Garage
  • Underground
Parking
  • Underground
Location
   
Calculate drive times to this property
 
Powered by INRIX® Drive Time

Powered by Walk Score®
Disclaimer: Copyright 2026 Toronto IDX. All rights reserved. This information is deemed reliable, but not guaranteed. The information being provided is for consumers’ personal, non-commercial use and may not be used for any purpose other than to identify prospective properties consumers may be interested in purchasing. Data last updated 8/25/26 19:01

