754 Queen Street E 4 Toronto, ON M4M 1H4
Listing Courtesy of: PropTX - IDX / Listed By: Ici Source Real Asset Services Inc.

  754 Queen Street E 4 Toronto, ON M4M 1H4

Active
$2,128 (USD)

2
BED
1
BATH
1100-1500
SQFT

Description

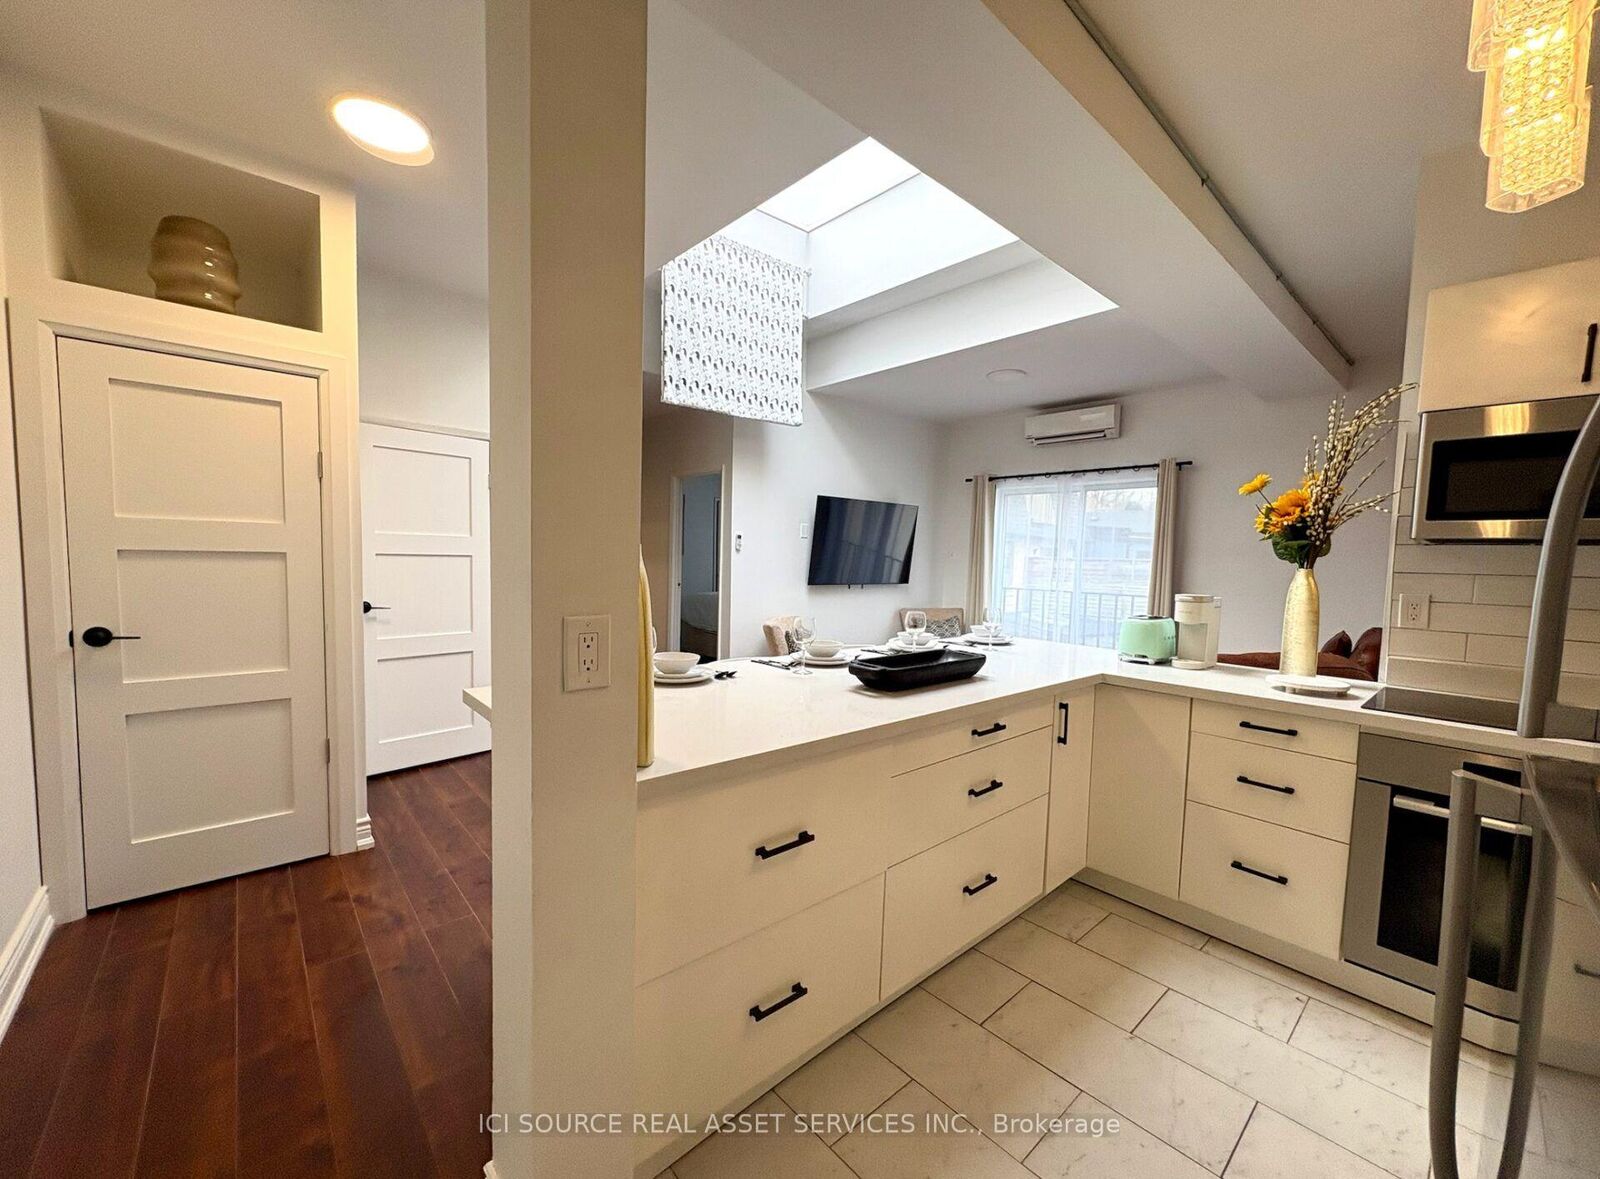
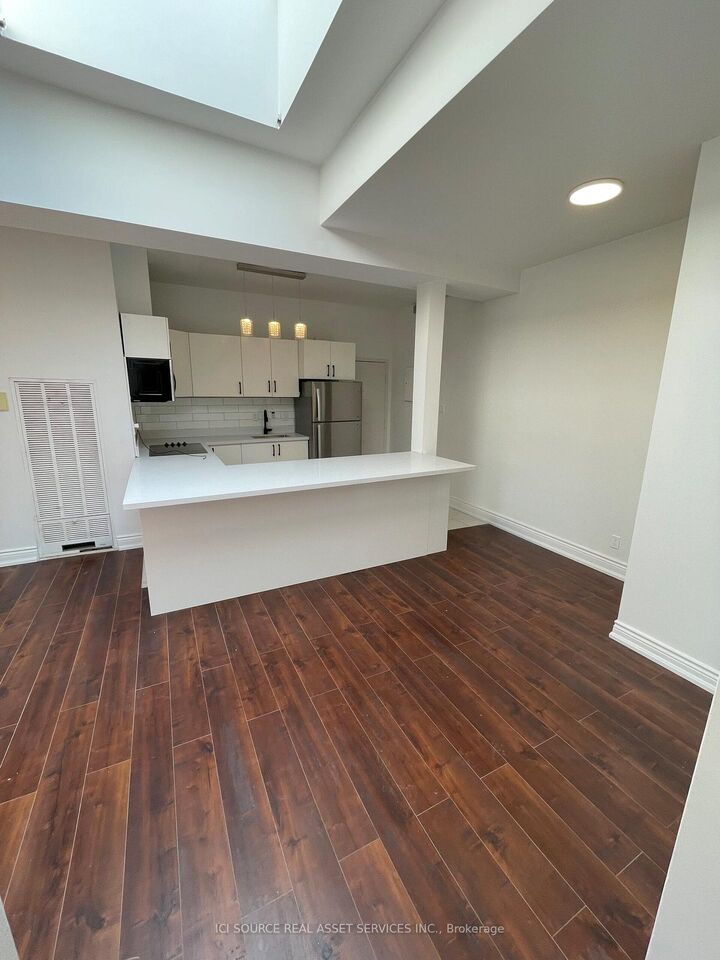
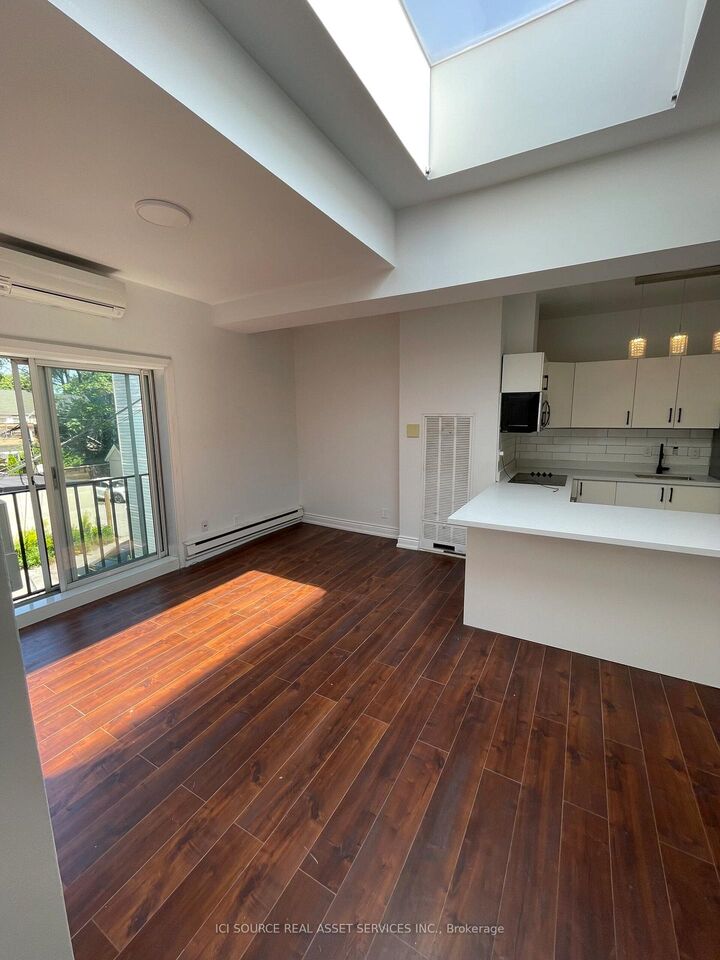
Sun-filled, Loft Style 2 bedroom apartment in the heart of Leslieville. 1200 Square feet Corner unit, with 10-11 foot ceilings, skylight, and french balcony. YOUR CHOICE UNFURNISHED or FURNISHED (at no additional cost) - X-large living room, lots of windows and large closets. Laminate and tile flooring throughout. Large kitchen with modern cabinets and quartz countertops for those whose love to cook! ALL New appliances. Gas furnace, Ductless AC/Heat Pumps as well allowing each room to have its own climate contols. Wall Mounted LED TV. Ensuite laundry closet with NEW stacking full size washer and dryer. Large storage locker on the ground floor. Energy Saving LED Lights through-out. Freshly painted. Small and medium sized pets OK. Vacant, Easy showings. TTC street car at your doorstep. 5 min walk to the entrance of the new Leslieville LRT station being built. Have a car? No Problem, Monthly Toronto Street Permit Parking Available. Ask about the secure amazon delivery service and wifi enabled smart lock/entry systems. Free shared Bell High Speed Internet (or subscribe to your own service at your own cost). Please note bed sizes in pictures are King & Queen. All the furniture in pictures are available at no additional cost, including custom leather oversized lounge chairs, coffee table, luxury King & Queen headboard/bookcase storage bed(s) with NEW Mattresses, dressers, and a NEW wall-hung 65 inch LED TV. *For Additional Property Details Click The Brochure Icon Below*

MLS®:
E13709154
Type
Rental
Style
Apartment
County
Toronto
Community
South Riverdale

Listed By

Ici Source Real Asset Services Inc.
Source
PropTX - IDX
Last checked Aug 26 2026 at 12:29 AM GMT+0000
Bathroom Details
Interior Features
  • Separate Hydro Meter
Property Features
  • Foundation: Block
Heating and Cooling
  • Forced Air
  • Wall Unit(s)
Basement Information
  • Unfinished
Pool Information
  • None
Exterior Features
  • Brick
  • Roof: Asphalt Rolled
Utility Information
  • Sewer: Sewer
  • Fuel: Gas
  • Energy: Energy Certificate: No
Garage
  • None
Parking
  • None
Location
   
Calculate drive times to this property
 
Powered by INRIX® Drive Time

Powered by Walk Score®
Disclaimer: Copyright 2026 Toronto IDX. All rights reserved. This information is deemed reliable, but not guaranteed. The information being provided is for consumers’ personal, non-commercial use and may not be used for any purpose other than to identify prospective properties consumers may be interested in purchasing. Data last updated 8/25/26 17:29

