760 The Queensway N/A 401 Toronto, ON M8Z 0E1
Listing Courtesy of: PropTX - IDX / Listed By: Sage Real Estate Limited

  760 The Queensway N/A 401 Toronto, ON M8Z 0E1

Active
$2,032 (USD)
2
BED
2
BATH
1000-1199
SQFT

Description

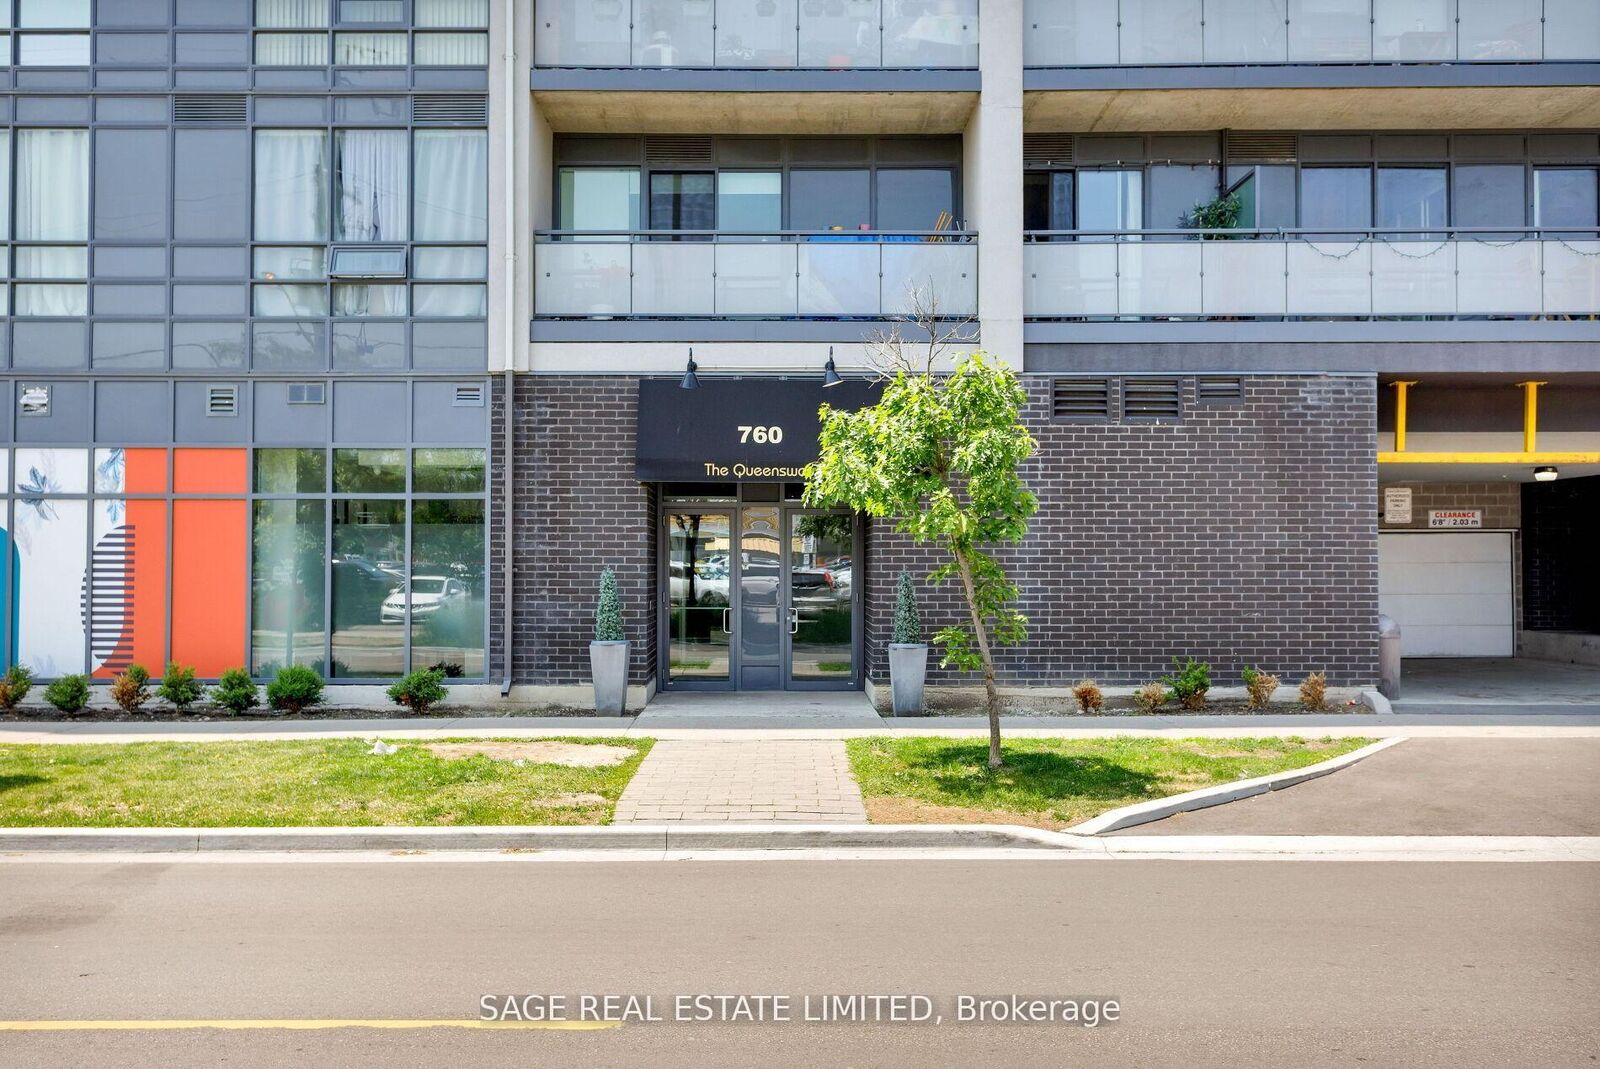
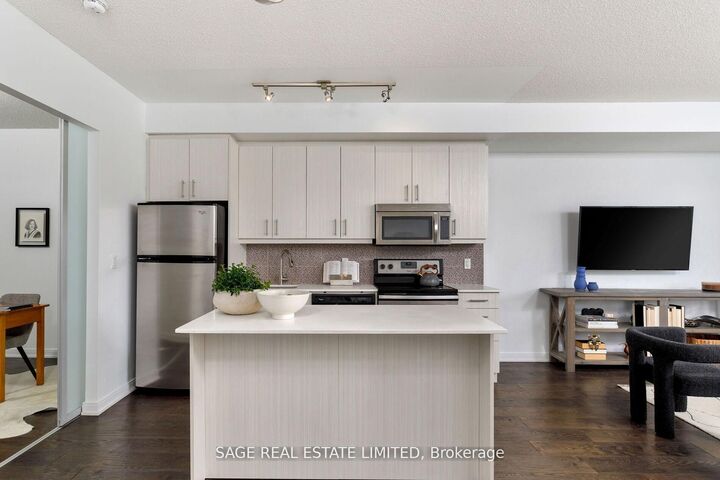
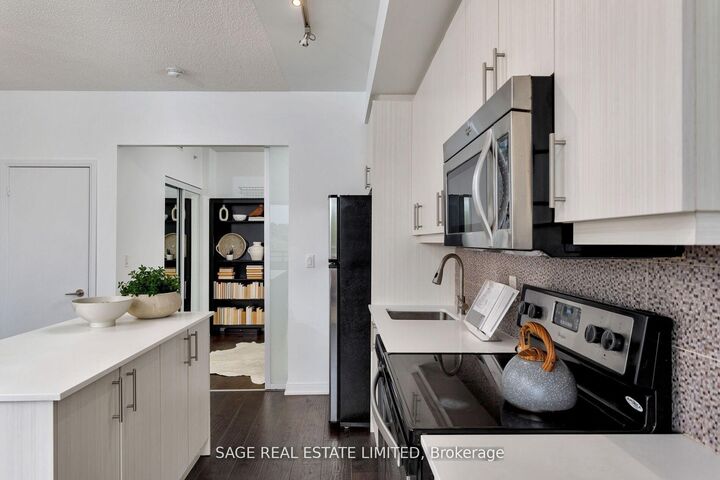
Not Your Average Glass Box in the Sky - Spacious, Functional & Exceptionally LivableWelcome to 760 The Queensway, where smart design meets everyday comfort in this thoughtfully designed 2-bedroom, 2-bathroom suite. Offering an impressive 1,010 sq. ft. of functional living space, this is condo living with room to breathe.The split-bedroom layout provides excellent privacy, making the home ideal for professionals, couples, or a small family. The open-concept living and dining area features high ceilings, wide-plank engineered hardwood floors, and floor-to-ceiling windows, with walkout access to a private north-facing balcony overlooking the park and baseball diamond.The oversized primary bedroom is a true retreat, complete with floor-to-ceiling windows, his-and-hers closets, and a spacious 4-piece ensuite. The second bedroom offers flexibility for guests, a home office, or family living. Generous closet space throughout provides plenty of storage, complemented by an owned locker just steps from the suite and 1 parking space.Location is another standout. Situated directly across from a major grocery store and minutes from transit, cafés, restaurants, parks, and everyday essentials, you'll have everything you need close at hand.A rare opportunity to lease a genuinely spacious, well-designed 2-bedroom suite in Toronto's west end - comfortable, bright, private, and exceptionally convenient. Hydro not included.

MLS®:
W13698670
Type
Rental
Style
Apartment
Views
Park/Greenbelt
County
Toronto
Community
Stonegate-Queensway

Listed By

Sage Real Estate Limited
Source
PropTX - IDX
Last checked Aug 21 2026 at 5:33 AM GMT+0000
Bathroom Details
Interior Features
  • Carpet Free
  • Primary Bedroom - Main Floor
Heating and Cooling
  • Heat Pump
  • Central Air
Exterior Features
  • Brick
Utility Information
  • Fuel: Electric
  • Energy: Energy Certificate: No
Garage
  • Underground
Location
   
Calculate drive times to this property
 
Powered by INRIX® Drive Time

Powered by Walk Score®
Disclaimer: Copyright 2026 Toronto IDX. All rights reserved. This information is deemed reliable, but not guaranteed. The information being provided is for consumers’ personal, non-commercial use and may not be used for any purpose other than to identify prospective properties consumers may be interested in purchasing. Data last updated 8/20/26 22:33

