

Listing Courtesy of: PropTX - IDX / Listed By: Royal Lepage Signature Realty
800 Spadina Road 301 Toronto, ON M5P 3N2
Active
$283,109 (USD)
OPEN HOUSE TIMES
-
OPENSat, Oct 242:00 pm - 4:00 pm
-
OPENSun, Oct 252:00 pm - 4:00 pm

Description
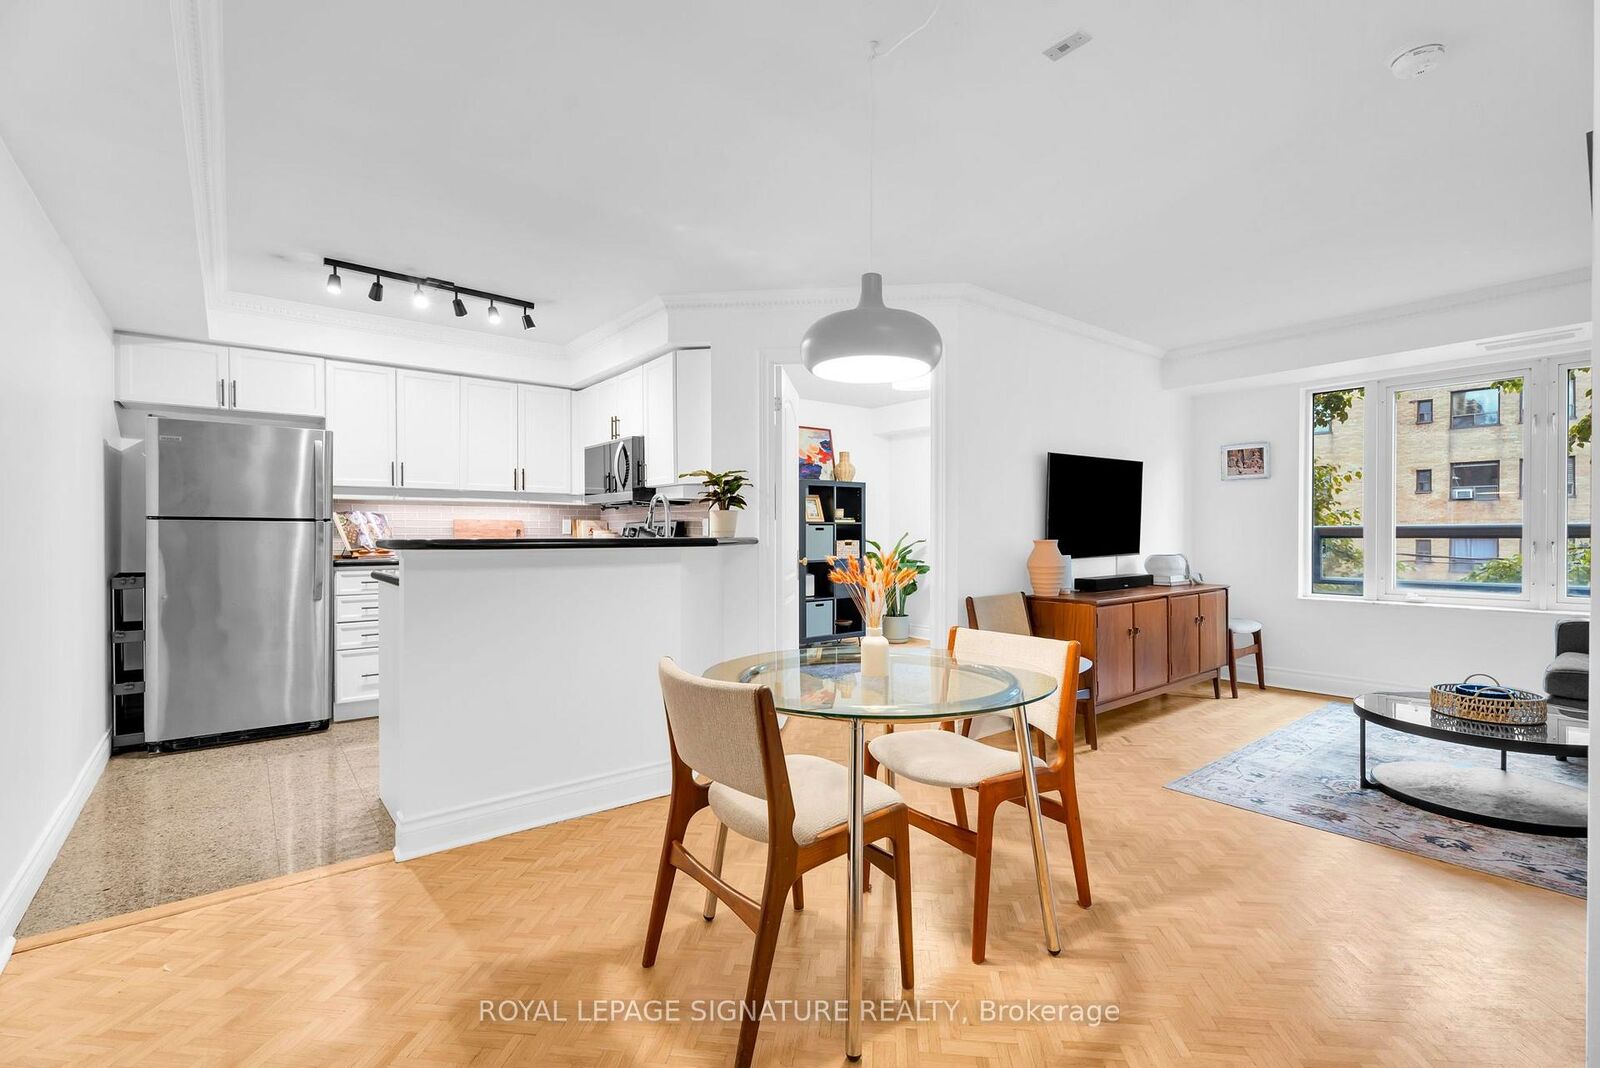
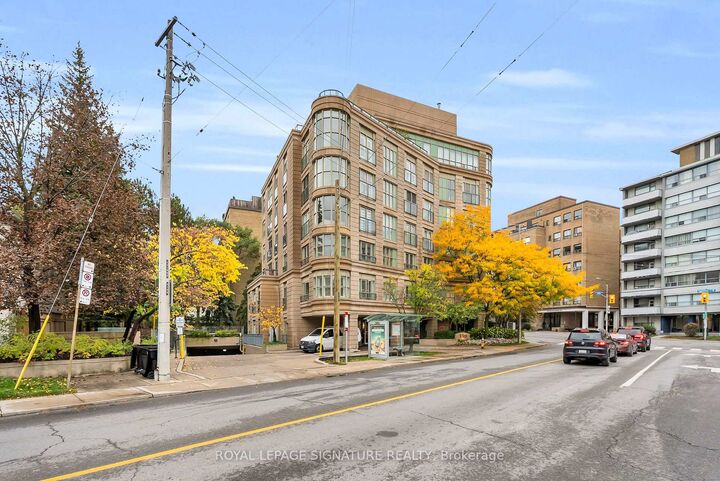
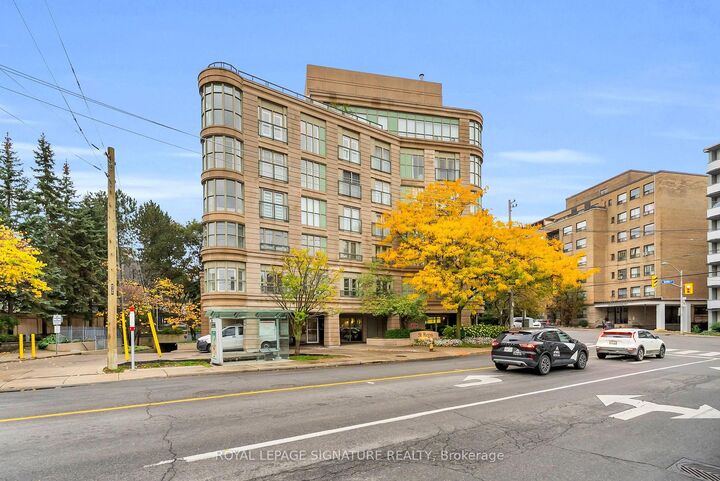
Welcome to Suite 301 at 800 Spadina Road, a bright two-bedroom, one-bathroom residence offering 750 sq. ft. of living space in the heart of Forest Hill. Located in the St. Regis, a boutique condominium built in 1999 by renowned developer Shane Baghai, this seven-storey building is home to just 23 residences. With northern exposure and large windows, the suite is flooded with natural light and offers an open-concept living and dining area with herringbone-pattern hardwood flooring. The kitchen includes granite countertops, a breakfast bar, and ample cabinetry. In the four-piece bathroom you'll find a laundry closet with a stacked washer-dryer and a Jacuzzi tub. Both bedrooms have large windows, hardwood flooring, and ample closet space. Additional conveniences include owned underground parking and a storage locker. Maintenance fees cover water, heat, hydro, central air conditioning, parking, and locker. Residents have access to a rooftop terrace with BBQ facilities, a fitness room, and visitor parking. Ideally located steps from public transit and within walking distance of Forest Hill Village, the Beltline Trail, parks, shops, cafés, restaurants, and the Eglinton Crosstown LRT. Enjoy boutique condo living in one of Toronto's most established neighbourhoods.
MLS®:
C14092666
C14092666
Taxes
$2,716(2026)
$2,716(2026)
Type
Condo
Condo
Building Name
The St. Regis
The St. Regis
Style
Apartment
Apartment
County
Toronto
Toronto
Community
Forest Hill South
Forest Hill South
Listed By
Royal Lepage Signature Realty
Source
PropTX - IDX
Last checked Oct 19 2026 at 8:38 PM GMT+0000
PropTX - IDX
Last checked Oct 19 2026 at 8:38 PM GMT+0000
Bathroom Details
Interior Features
- Auto Garage Door Remote
- Carpet Free
- Storage Area Lockers
Heating and Cooling
- Forced Air
- Central Air
Condo Information
- Fees: $1038
Exterior Features
- Concrete
Utility Information
- Fuel: Gas
- Energy: Energy Certificate: No
Garage
- Underground
Parking
- Underground
Location
Disclaimer: Copyright 2026 Toronto IDX. All rights reserved. This information is deemed reliable, but not guaranteed. The information being provided is for consumers’ personal, non-commercial use and may not be used for any purpose other than to identify prospective properties consumers may be interested in purchasing. Data last updated 10/19/26 13:38

