87 Invermarge Drive Basement Apt Toronto, ON M1C 3E8
Listing Courtesy of: PropTX - IDX / Listed By: Re/Max Hallmark Realty Ltd.

  87 Invermarge Drive Basement Apt Toronto, ON M1C 3E8

Active
$1,850 (CAD)
2
BED
1
BATH
2500-3000
SQFT

Description

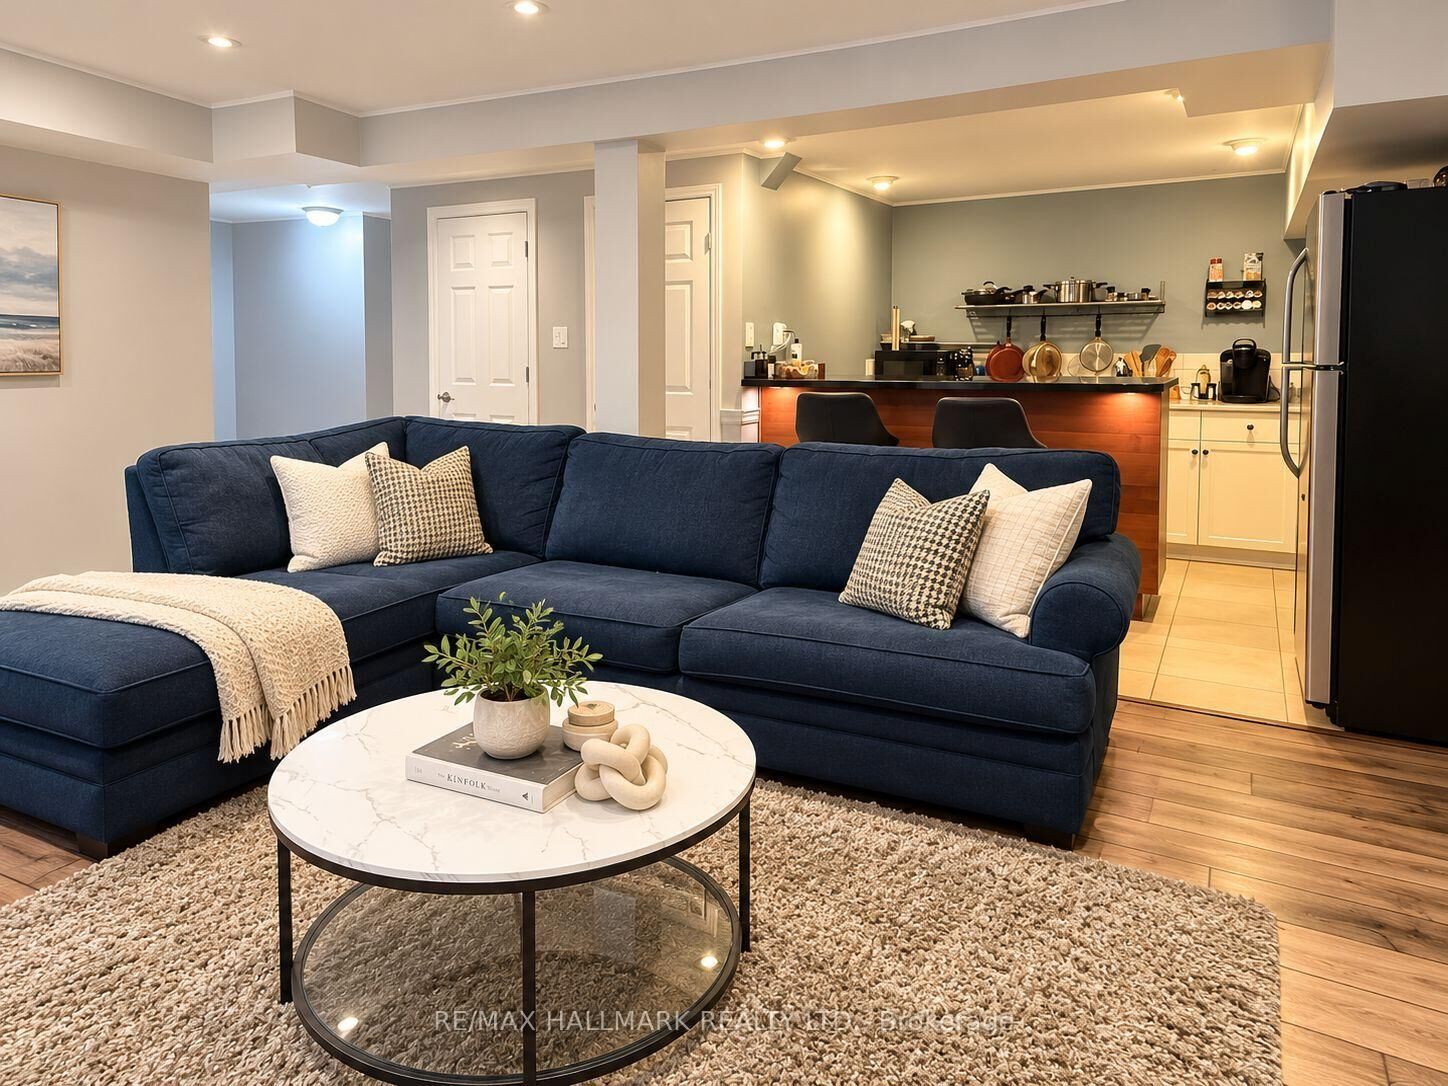
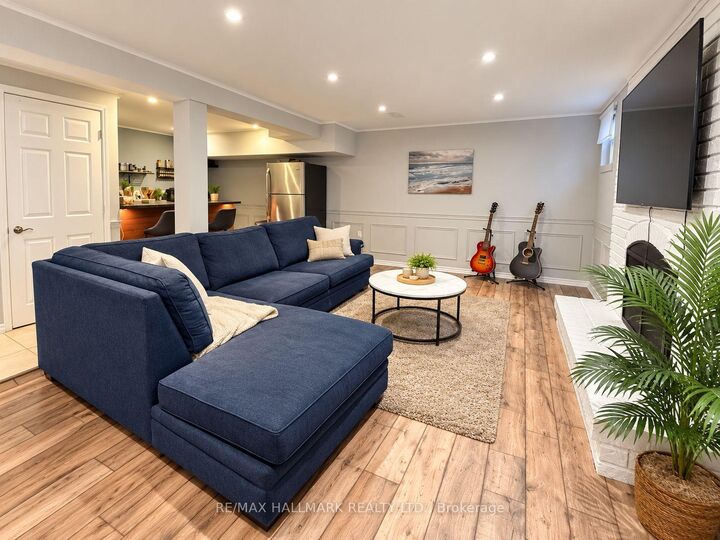
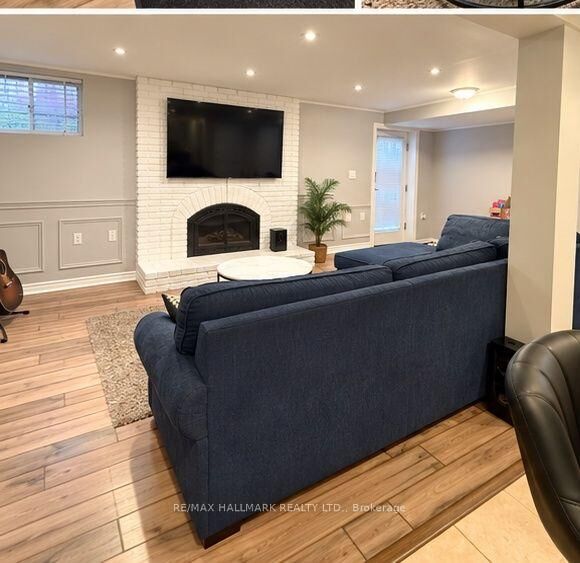
SPACIOUS 1 BEDROOM + DEN APARTMENT - OVER 1,000 SQ. FT. IN HIGHLY SOUGHT-AFTER CENTENNIAL, SCARBOROUGH! Space, privacy and storage galore! Welcome to this bright and spacious 1 bedroom + den apartment offering over 1,000 sq. ft. of comfortable living space with NO SHARED LIVING AREAS! Featuring a private entrance with a generous entryway, TWO separate coat closets and a full pantry closet! You'll love the bright, open-concept living and dining area, complete with pot lights, laminate flooring and plenty of room for both a comfortable sectional and dining table! The kitchen features a convenient island, perfect for casual dining or entertaining, plus a dishwasher and vented range hood. The oversized primary bedroom easily accommodates a KING-SIZE BED and features FOUR closets, including his-and-hers closets, a linen closet and additional storage! A versatile den provides extra space for a home office or whatever suits your lifestyle. Additional highlights include PRIVATE IN-SUITE LAUNDRY, a updated bathroom with vented exhaust fan, a dedicated storage area PLUS cold storage, and ONE parking space included! Located in the highly desirable Centennial neighbourhood, near Meadowvale & Lawrence, surrounded by parks, waterfront trails and all the benefits of lakeside living! Conveniently close to UTSC, TTC, Rouge GO Station, Highway 401, shopping and everyday amenities. WIFI INCLUDED | 1 PARKING SPACE | PRIVATE ENTRANCE | NO SHARED SPACES!AVAILABLE DECEMBER 1ST | An incredible amount of space, storage and privacy in a fantastic neighbourhood. Come see this one before it's gone! (some AI used for images for staging)

MLS®:
E14090658
Type
Rental
Style
2-Storey
County
Toronto
Community
Centennial Scarborough

Listed By

Re/Max Hallmark Realty Ltd.
Source
PropTX - IDX
Last checked Oct 18 2026 at 1:28 PM GMT+0000
Bathroom Details
Interior Features
  • Storage
Property Features
  • Fireplace: Wood Stove
  • Foundation: Concrete
Heating and Cooling
  • Forced Air
  • Central Air
Basement Information
  • Separate Entrance
Pool Information
  • None
Exterior Features
  • Brick
  • Roof: Asphalt Shingle
Utility Information
  • Sewer: Sewer
  • Fuel: Gas
  • Energy: Energy Certificate: No
Garage
  • Attached
Stories
  • 2
Location
   
Calculate drive times to this property
 
Powered by INRIX® Drive Time

Powered by Walk Score®
Disclaimer: Copyright 2026 Toronto IDX. All rights reserved. This information is deemed reliable, but not guaranteed. The information being provided is for consumers’ personal, non-commercial use and may not be used for any purpose other than to identify prospective properties consumers may be interested in purchasing. Data last updated 10/18/26 06:28

