88 Carmichael Avenue Toronto, ON M5M 2W9
Listing Courtesy of: PropTX - IDX / Listed By: Bosley Real Estate Ltd.

  88 Carmichael Avenue Toronto, ON M5M 2W9

Active
$3,402 (USD)
4
BED
2
BATH
2000-2500
SQFT

Description

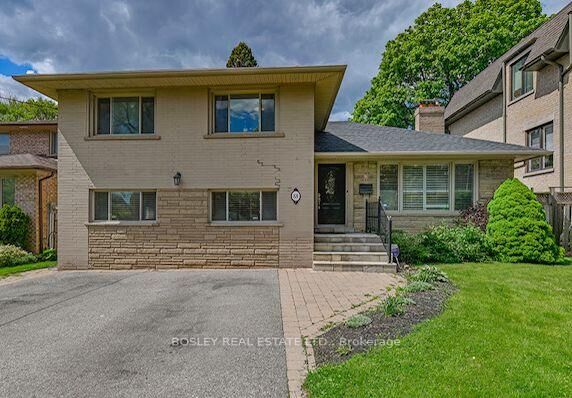
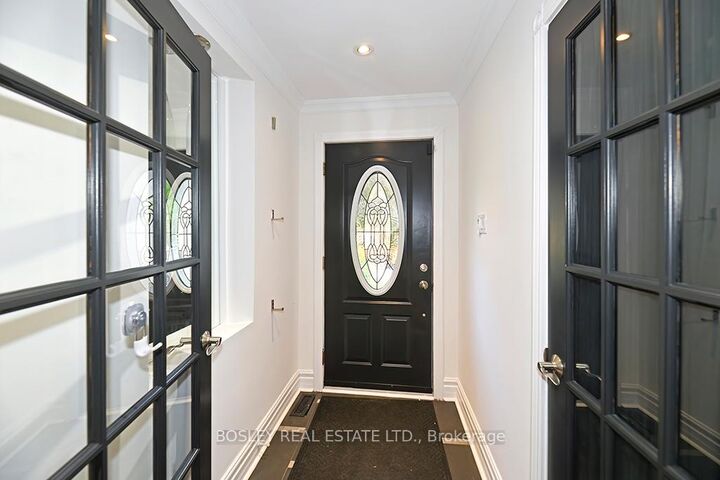
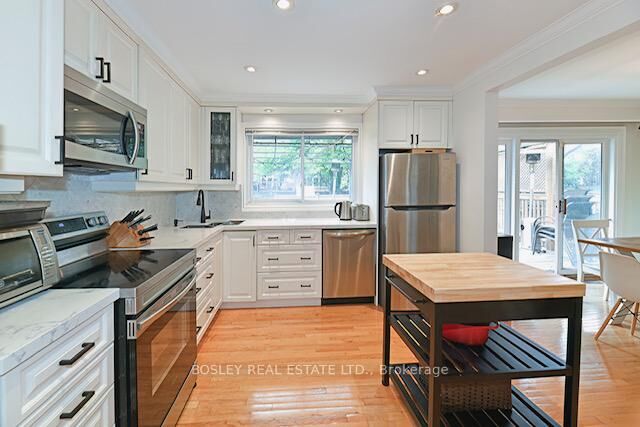
Welcome to this beautifully updated 4-bedroom side-split, set on a rare 50-foot lot in prestigious Ledbury Park. Bright, spacious and exceptionally functional, this inviting family home blends classic mid-century character with thoughtful modern updates. The open-concept living room features expansive windows and a handsome wood-burning fireplace, flowing seamlessly into the renovated kitchen and dining area with a walkout to a large deck and private, landscaped backyard-perfect for summer dinners, entertaining and everyday family life. With multiple living spaces, there's plenty of room for everyone to spread out. A spacious above-grade family room offers an ideal spot for movie nights, kids or casual gatherings, while the generous lower-level recreation room provides additional flexibility for a home office, gym, playroom or media space. Outside, the expansive 50-foot lot offers wonderful privacy and room to enjoy, while a double private drive provides parking for up to four cars. Ideally located in one of Toronto's most sought-after family neighbourhoods, just minutes from excellent schools, parks, transit and the shops and restaurants along Avenue Road, with convenient access to major highways. A warm, spacious and beautifully maintained home offering the space, comfort and convenience that make Ledbury Park such a desirable place to live.

MLS®:
C13860832
Type
Rental
Style
Sidesplit 4
County
Toronto
Community
Bedford Park-Nortown

Listed By

Bosley Real Estate Ltd.
Source
PropTX - IDX
Last checked Oct 5 2026 at 6:30 PM GMT+0000
Bathroom Details
Interior Features
  • Storage
Property Features
  • Fireplace: Living Room
  • Fireplace: Rec Room
  • Foundation: Concrete Block
Heating and Cooling
  • Forced Air
  • Central Air
Basement Information
  • Finished
Pool Information
  • None
Exterior Features
  • Brick
  • Roof: Asphalt Shingle
Utility Information
  • Sewer: Sewer
  • Fuel: Gas
  • Energy: Energy Certificate: No
Garage
  • None
Parking
  • Private Double
Location
   
Calculate drive times to this property
 
Powered by INRIX® Drive Time

Powered by Walk Score®
Disclaimer: Copyright 2026 Toronto IDX. All rights reserved. This information is deemed reliable, but not guaranteed. The information being provided is for consumers’ personal, non-commercial use and may not be used for any purpose other than to identify prospective properties consumers may be interested in purchasing. Data last updated 10/5/26 11:30

