88 Davenport Road 1704 Toronto, ON M5R 0A5
Listing Courtesy of: PropTX - IDX / Listed By: Royal Lepage Terrequity Realty

  88 Davenport Road 1704 Toronto, ON M5R 0A5

Active
$7,811 (USD)

3
BED
3
BATH
2000-2249
SQFT

Description

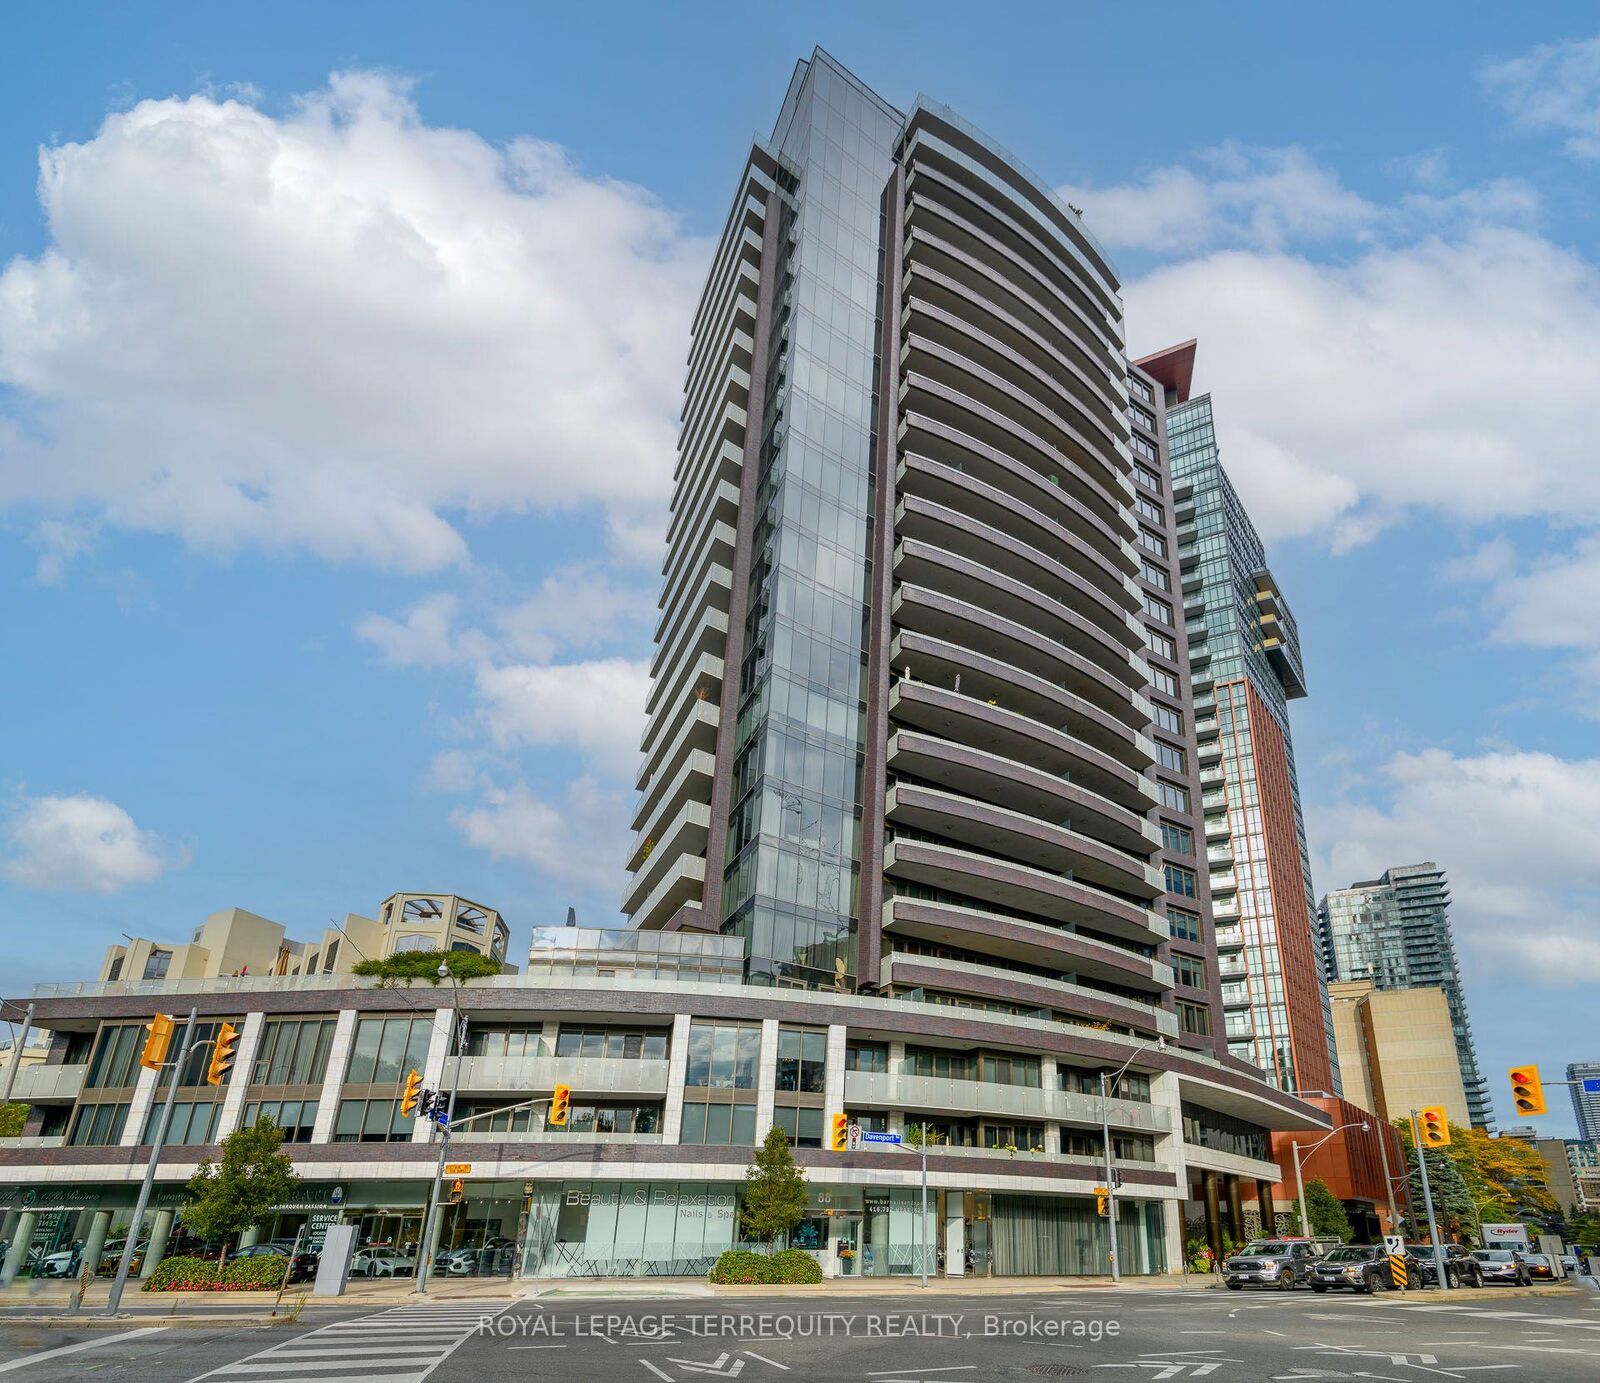
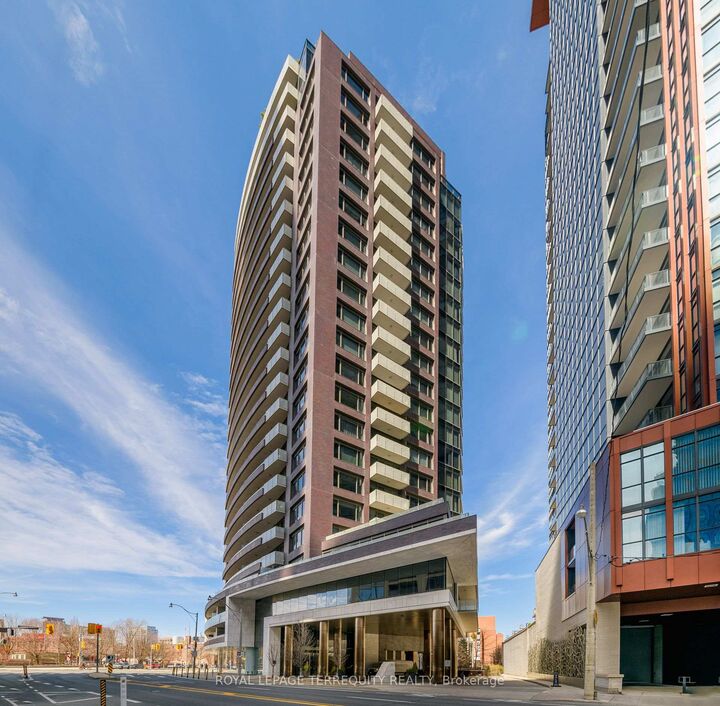
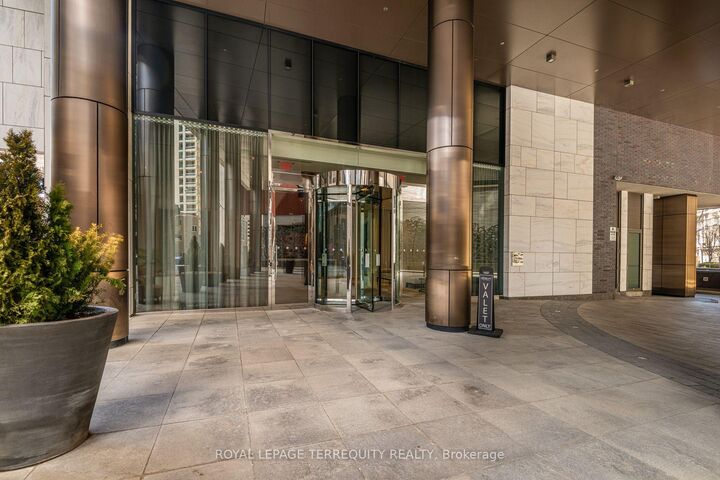
Rare 3 Bedroom or 2+ Study/Den. North West Corner Suite. Suite may be leased fully Furnished or Empty (speak to LA ). Live at this Elegant Refined Bespoke Residence - The Florian By Award Winning Toronto Builder. 2197Sqft of Modern Design Excellence. 2 Full Baths + Powder Room. Balconies On Both North & West Exposures. Fantastic Storage Built Into Suite. The finest of finishes and extras are included. Use of 2 parking and 1 locker included. Nestled between Yorkville, Summerhill & Rosedale. Living at The Florian includes access to gorgeous amenities, 24hr Concierge services, Valet parking, and a sun drenched indoor Swimming pool, Fitness Center, Gorgeous Party Room, with Dining area, Lounge, and Catering Kitchen, & Guest suites. Not to miss is the extraordinary 4th floor outdoor garden rooftop lounge and BBQ area, fully landscaped and furnished to dine, relax, entertain and to enhance your living experience at 88 Davenport. 10 Ft Ceiling Height. 98% Walk score Means You Are Minutes From Parks, Subway & Some Of The Finest Shops And Dining In Toronto. Book tea at the Windsor Arms, Dinner at the Four Seasons, a stroll and a gelato in Yorkville, and steps from world class designer boutiques and the finest in Retail and Services. A Boutique Refined City Residence awaits you at The Florian. Photos may contain some finishings and or decor that may not be in the suite currently. Furniture Inventory list will be provided to Tenant by Landlord with accepted Lease.

MLS®:
C13670974
Type
Rental
Building Name
The Florian
Style
Apartment
County
Toronto
Community
Annex

Listed By

Royal Lepage Terrequity Realty
Source
PropTX - IDX
Last checked Aug 14 2026 at 5:51 AM GMT+0000
Bathroom Details
Interior Features
  • Separate Hydro Meter
  • Primary Bedroom - Main Floor
Heating and Cooling
  • Fan Coil
  • Other
Exterior Features
  • Brick
  • Concrete
Utility Information
  • Fuel: Other
  • Energy: Energy Certificate: No
Garage
  • Underground
Parking
  • Underground
Location
   
Calculate drive times to this property
 
Powered by INRIX® Drive Time

Powered by Walk Score®
Disclaimer: Copyright 2026 Toronto IDX. All rights reserved. This information is deemed reliable, but not guaranteed. The information being provided is for consumers’ personal, non-commercial use and may not be used for any purpose other than to identify prospective properties consumers may be interested in purchasing. Data last updated 8/13/26 22:51

