94 Waringstown Drive Main Toronto, ON M1R 4H4
Listing Courtesy of: PropTX - IDX / Listed By: Homelife/Vision Realty Inc.

  94 Waringstown Drive Main Toronto, ON M1R 4H4

Active
$2,750 (CAD)
3
BED
1
BATH
700-1100
SQFT

Description

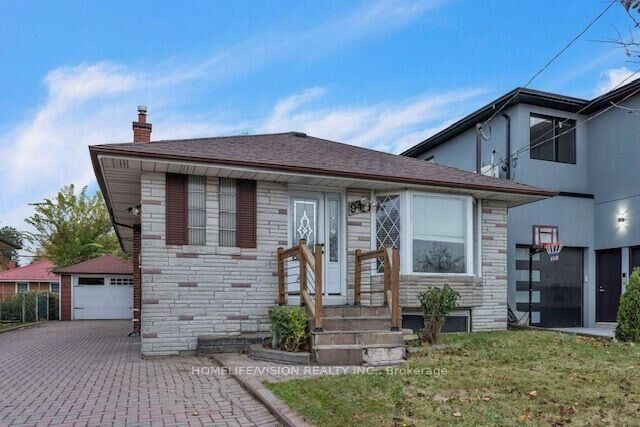
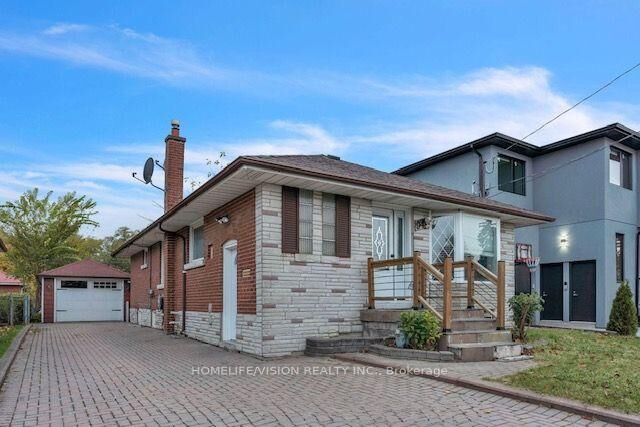
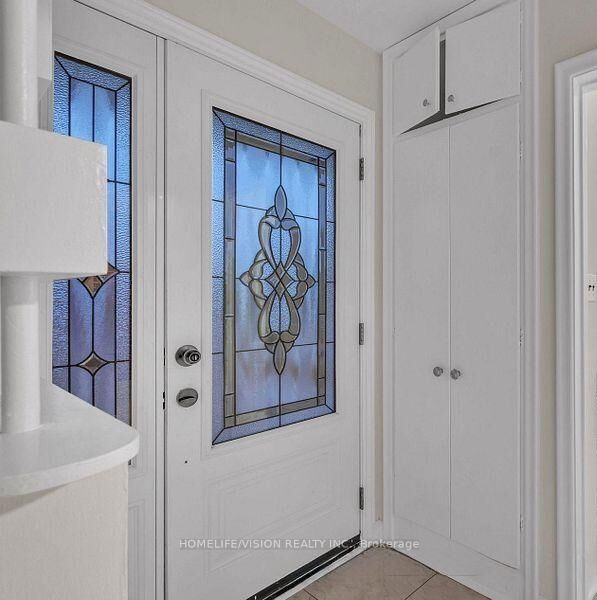
Welcome To This Well-Maintained Raised Bungalow Located In The Highly Sought-After Wexford-Maryvale Community. This Spacious Main Floor Lease Offers A Comfortable Layout Featuring 3Bedrooms, A Bright Living Room With A Large Front Window Overlooking The Yard, And A Functional Family-Sized Kitchen With Ample Cabinetry, Dining Area, And Private Laundry Conveniently Located In The Kitchen Area. The Updated 4-Pc Bathroom And Thoughtful Layout Provide A Comfortable Space For Everyday Living.Enjoy Use Of The Fenced Backyard And Private Driveway With Parking For 2+ Vehicles. The Detached Garage Is Available For Storage Purposes Only And Is Shared With Basement Tenants.The Backyard Is Also Shared With Basement Tenants. Lawn Cutting, Yard Maintenance, And Snow Removal Responsibilities Will Be Shared Between Main Floor And Basement Tenants.Ideally Located Near Parkway Mall, Parks, Schools, Library, TTC Transit, Shopping, Restaurants, Grocery Stores, Pharmacies, Medical Services, And Local Amenities. Minutes To Hwy 401, 404, And The D.V.P.. Providing Easy Access Throughout The GTA.This Well-Cared-For Home Offers A Practical Layout, Convenient Location, And Comfortable Living Space For A Family Looking To Rent. No Smoking. No Pets Preferred. Tenant Responsible FoI 60% Of All Utilities, Including Hydro, Natural Gas, Water, And Hot Water Tank Rental Charge.

MLS®:
E13631770
Type
Rental
Style
Bungalow
County
Toronto
Community
Wexford-Maryvale

Listed By

Homelife/Vision Realty Inc.
Source
PropTX - IDX
Last checked Aug 4 2026 at 4:29 AM GMT+0000
Bathroom Details
Interior Features
  • Carpet Free
  • Primary Bedroom - Main Floor
Property Features
  • Foundation: Block
Heating and Cooling
  • Forced Air
  • Central Air
Basement Information
  • Apartment
Pool Information
  • None
Exterior Features
  • Brick
  • Roof: Asphalt Shingle
Utility Information
  • Sewer: Sewer
  • Fuel: Gas
  • Energy: Energy Certificate: No
Garage
  • Detached
Stories
  • 1
Location
   
Calculate drive times to this property
 
Powered by INRIX® Drive Time

Powered by Walk Score®
Disclaimer: Copyright 2026 Toronto IDX. All rights reserved. This information is deemed reliable, but not guaranteed. The information being provided is for consumers’ personal, non-commercial use and may not be used for any purpose other than to identify prospective properties consumers may be interested in purchasing. Data last updated 8/3/26 21:29

