942 Yonge Street 418 Toronto, ON M4W 3S8
Listing Courtesy of: PropTX - IDX / Listed By: Royal Lepage Terrequity Principled Realty

  942 Yonge Street 418 Toronto, ON M4W 3S8

Active
$599,900 (CAD)

2
BED
1
BATH
600-699
SQFT

Description

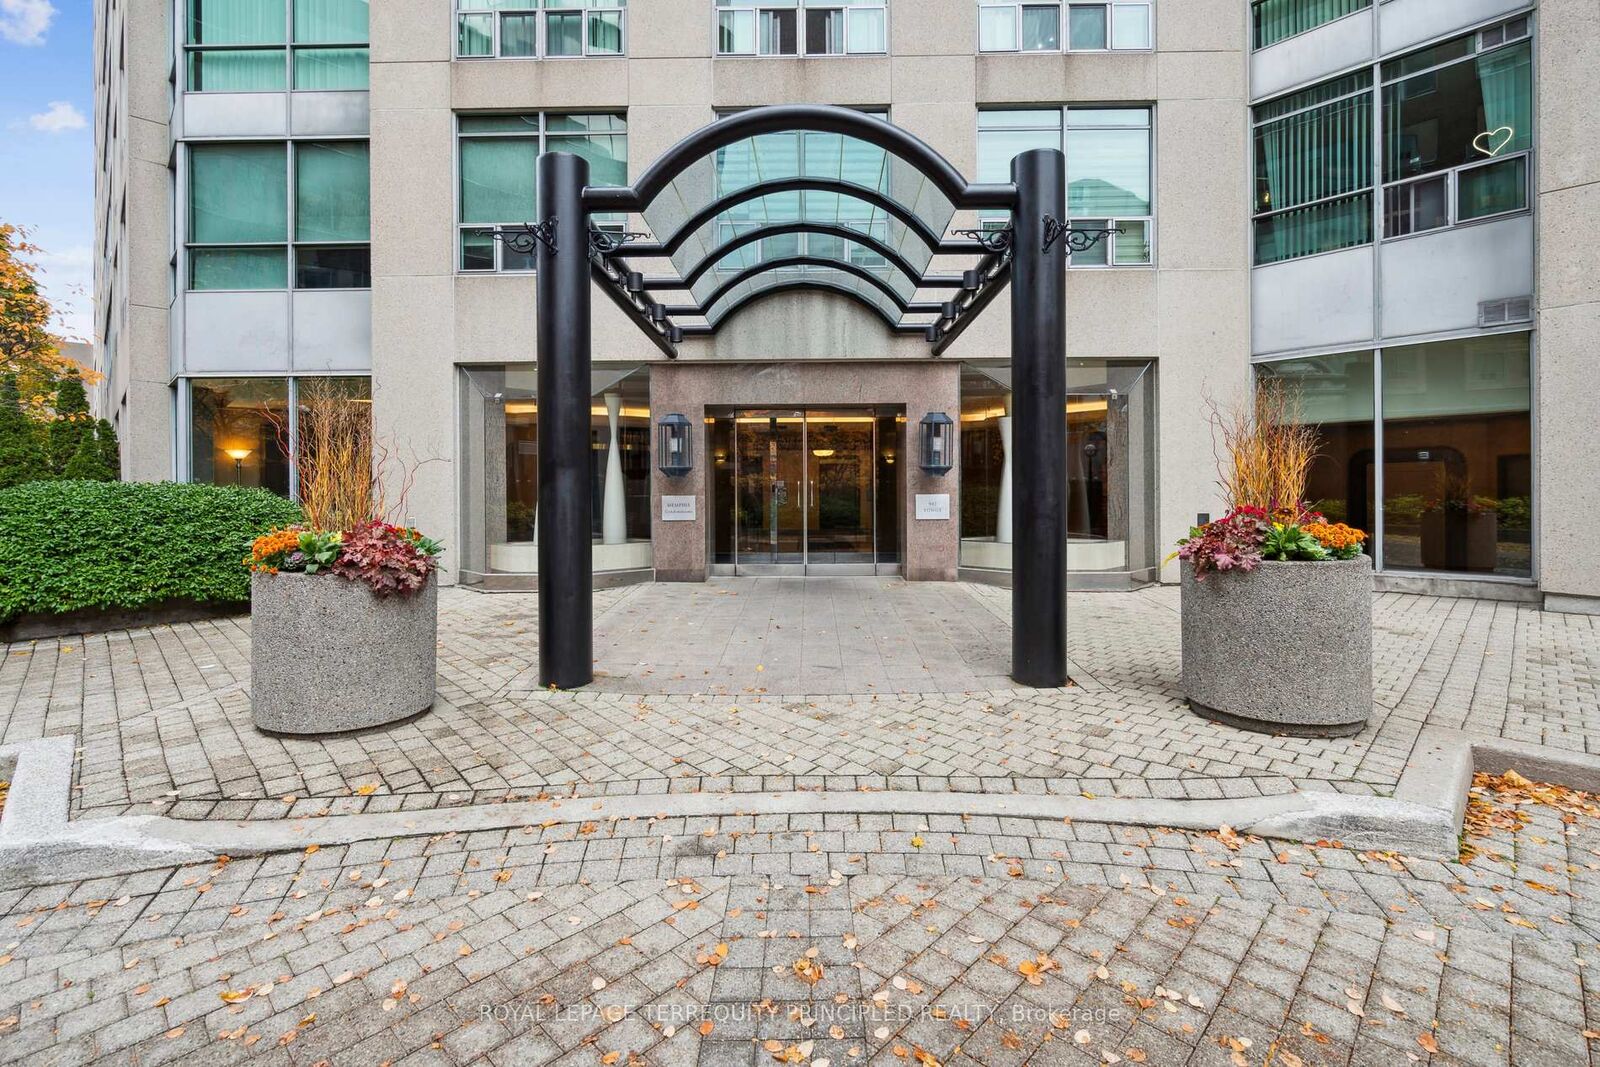
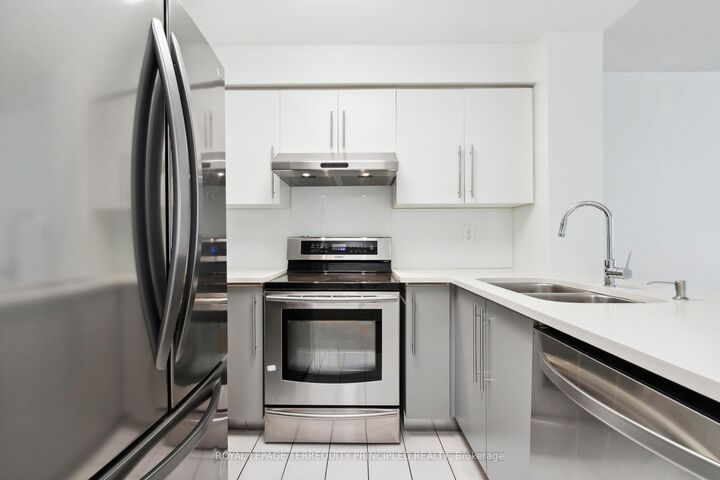
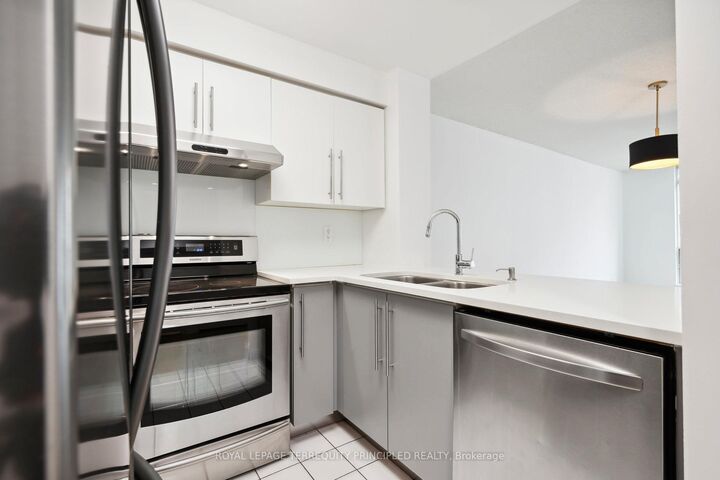
Bright & Airy 1+Den Where Yorkville Meets Rosedale. Welcome to effortless city living on the border of two of Toronto's most coveted neighbourhoods. This move-in ready, 685 sq ft one-bedroom-plus-den has been thoughtfully updated and reimagined - the glass partition between the den and living room was removed, creating one expansive, light-filled open-concept space framed by oversized floor-to-ceiling windows. The modern kitchen features crisp white countertops, a breakfast bar, and stainless-steel appliances, including a sleek induction stove - perfect for entertaining or a quick morning coffee before you step out into the city. The generously sized primary bedroom easily fits a king bed and offers a large double closet. Budgeting is simple here: all-inclusive maintenance fees cover everything except TV and internet, giving you truly predictable monthly costs. A strictly no-pets building - a rare find and ideal for buyers with allergies. The location is unbeatable: steps to Yorkville's luxury shopping and dining, a short stroll to Rosedale Station and the Bloor-Yonge transit hub, and quick access to the DVP. Grocery stores, cafés, parks, and entertainment are all within walking distance. A perfect fit for first-time buyers or professionals seeking style, convenience, and value in prime central Toronto.

MLS®:
C13530774
Taxes
$3,092(2026)
Type
Condo
Building Name
The Memphis
Style
Apartment
Views
City
County
Toronto
Community
Annex

Listed By

Royal Lepage Terrequity Principled Realty
Source
PropTX - IDX
Last checked Jul 7 2026 at 8:47 PM GMT+0000
Bathroom Details
Interior Features
  • Carpet Free
Property Features
  • Foundation: Poured Concrete
Heating and Cooling
  • Forced Air
  • Central Air
Condo Information
  • Fees: $796
Exterior Features
  • Concrete
  • Roof: Unknown
Utility Information
  • Fuel: Gas
  • Energy: Energy Certificate: No
Garage
  • Underground
Parking
  • Underground
Location
   
Calculate drive times to this property
 
Powered by INRIX® Drive Time

Powered by Walk Score®
Disclaimer: Copyright 2026 Toronto IDX. All rights reserved. This information is deemed reliable, but not guaranteed. The information being provided is for consumers’ personal, non-commercial use and may not be used for any purpose other than to identify prospective properties consumers may be interested in purchasing. Data last updated 7/7/26 13:47

