98 Gates Avenue Toronto, ON M4C 1T3
Listing Courtesy of: PropTX - IDX / Listed By: Forest Hill Real Estate Inc.

  98 Gates Avenue Toronto, ON M4C 1T3

Active
$1,199,000 (CAD)

3
BED
3
BATH
1100-1500
SQFT

Description

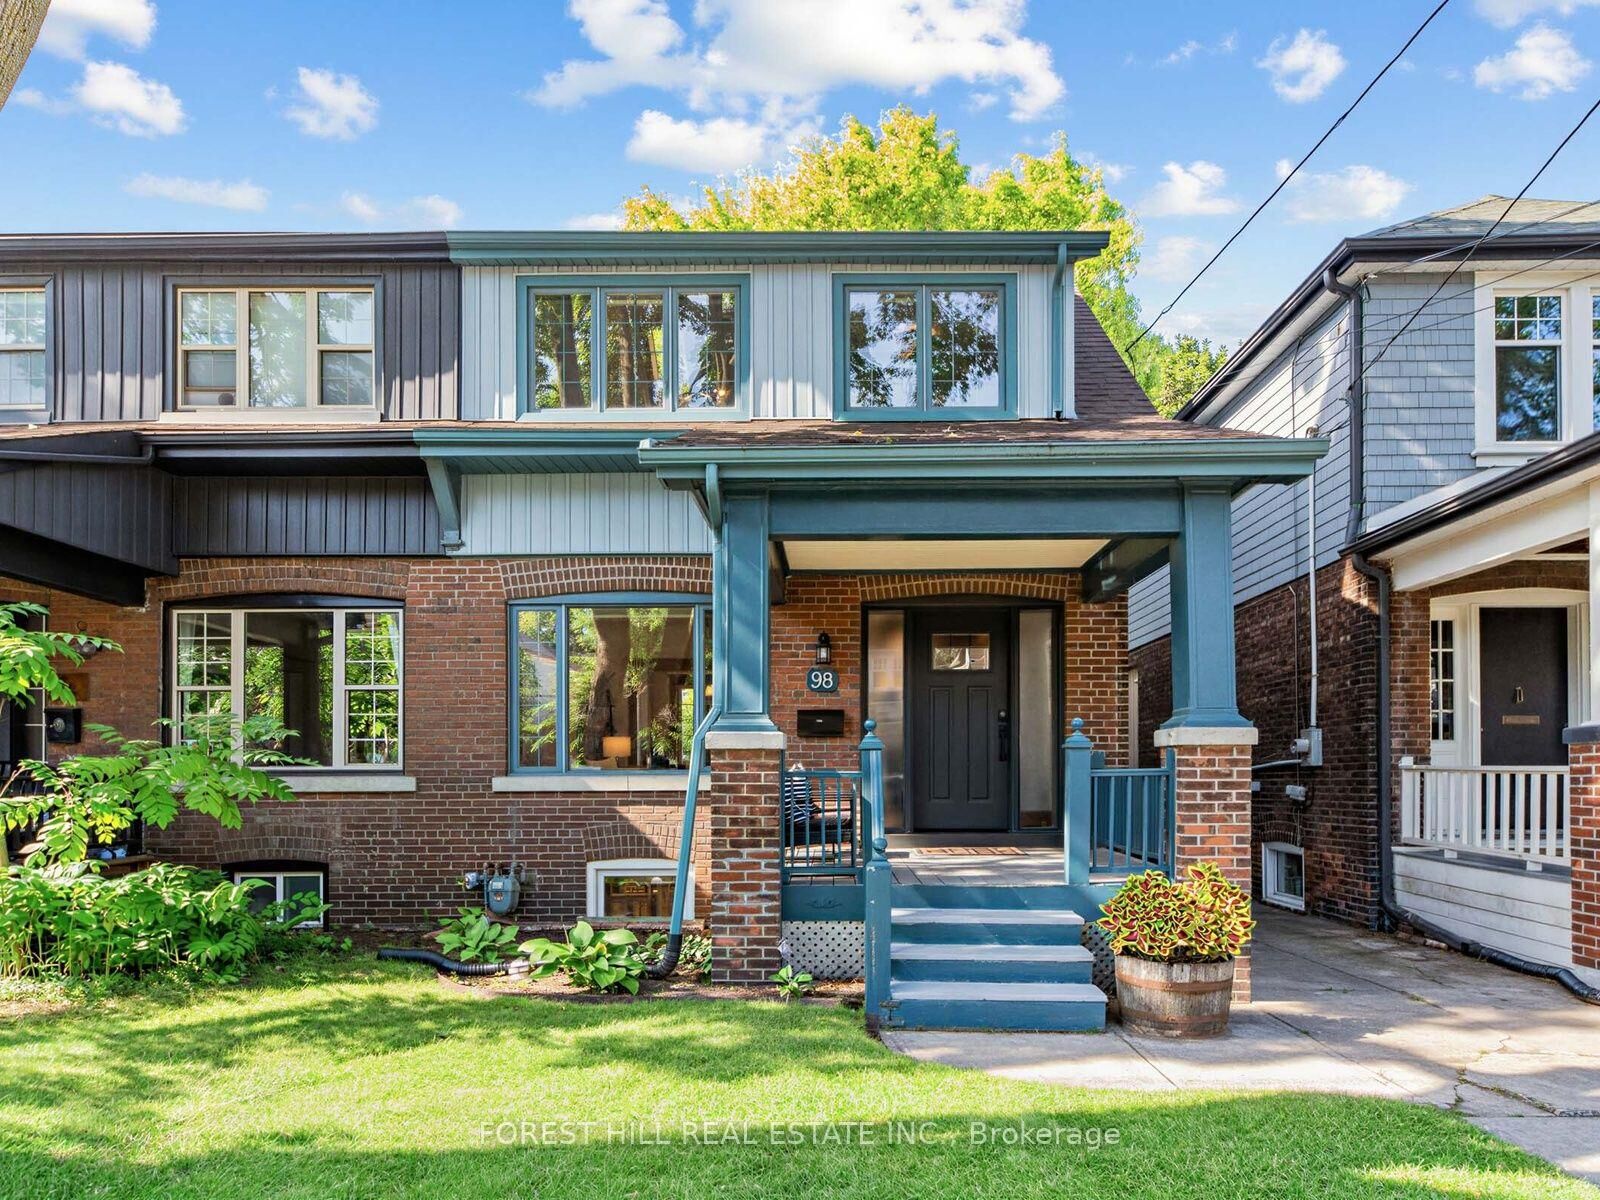
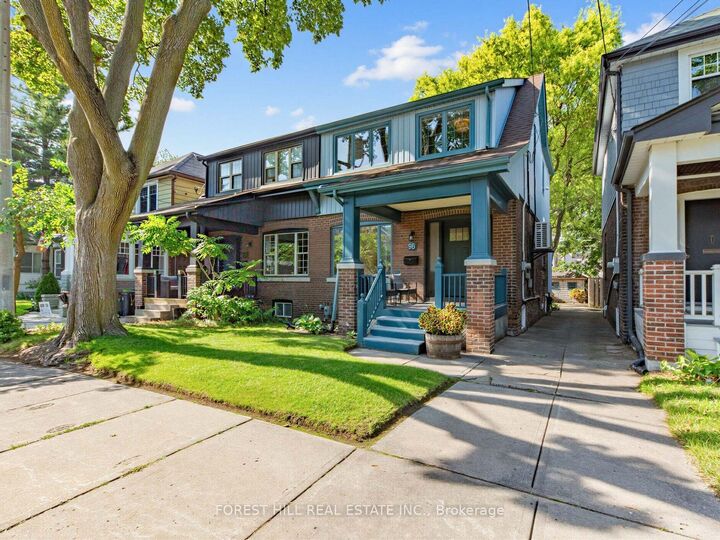
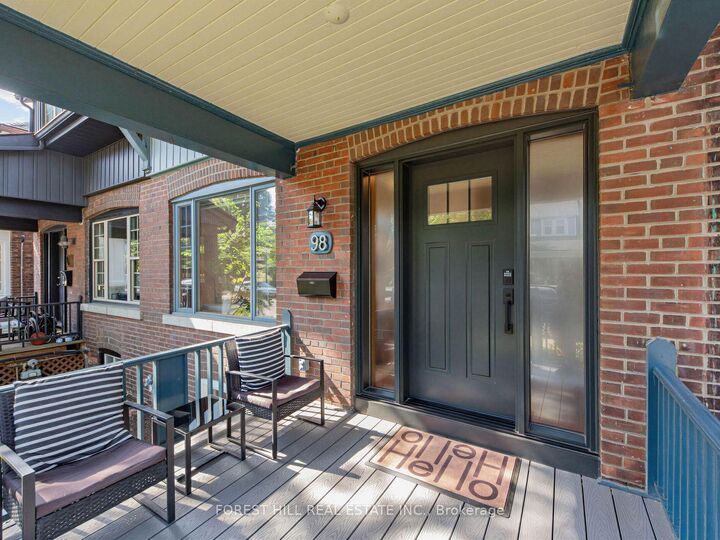
This exceptionally W I D E semi-detached home offers the space, light, and feel of a detached property with 1,975 sq.ft. across all levels -perfect for work, play, and growing into. Main Floor Highlights: The new front entry door with sidelights is a wonderful first impression and invites more light in. Soaring ~9-ft ceilings paired with beautifully refinished natural wood trim and hardwood floors. Bright, functional layout featuring a convenient 2-piece powder room and coat closet. Eat-in breakfast nook (fits 4!) with brand-new sliding patio doors leading out to a large new deck and private, lush backyard-ideal for entertaining and outdoor dining during the warmer months. The cedar clad shed provides ample storage for garden tools and your parking spot is here too! Your Upper Level Sanctuary: Dreamy, sun-soaked primary suite with vaulted ceilings, skylights, space for a King-sized bed, double closets, and room for extra storage. Two additional bedrooms-perfect for guest rooms, a nursery, or a dedicated home office. A 4 piece upper bath means seamless morning routines. Bonus Dug Out Lower Level & a Terrific Location: Rare, tall ~8-ft ceiling height throughout the rec room and utility room! Fully functional rec room, 3-piece bath, separate entrance, and endless storage options under the stairs and in the laundry + utility spaces. Situated in a walkable neighbourhood, accessible to local shops, cafes, groceries and restaurants. Quick walks to Main Street Subway Station and Danforth GO Station to make your commute a breeze. Explore nature in Taylor Creek Park and minutes by car to The Beaches and Boardwalk. If you have little ones, local schools are easy to get to. Come see this wonderful home on a serene, family-friendly street with great neighbours!

MLS®:
E13815178
Taxes
$4,888(2026)
Type
Single-Family Home
Style
2-Storey
County
Toronto
Community
East End-Danforth

Listed By

Forest Hill Real Estate Inc.
Source
PropTX - IDX
Last checked Sep 23 2026 at 9:29 PM GMT+0000
Bathroom Details
Interior Features
  • Water Heater
  • Carpet Free
  • Floor Drain
Property Features
  • Foundation: Brick
Heating and Cooling
  • Forced Air
  • Central Air
Basement Information
  • Finished
  • Full
  • Separate Entrance
Pool Information
  • None
Exterior Features
  • Brick
  • Vinyl Siding
  • Roof: Asphalt Shingle
  • Roof: Membrane
Utility Information
  • Sewer: Sewer
  • Fuel: Gas
  • Energy: Energy Certificate: No
Garage
  • None
Parking
  • Mutual
Stories
  • 2
Location
   
Calculate drive times to this property
 
Powered by INRIX® Drive Time

Powered by Walk Score®
Disclaimer: Copyright 2026 Toronto IDX. All rights reserved. This information is deemed reliable, but not guaranteed. The information being provided is for consumers’ personal, non-commercial use and may not be used for any purpose other than to identify prospective properties consumers may be interested in purchasing. Data last updated 9/23/26 14:29

