

Listing Courtesy of: PropTX - IDX / Listed By: Re/Max Hallmark Realty Ltd.
980 Broadview Avenue 804 Toronto, ON M4K 3Y1
Active
$513,792 (USD)
OPEN HOUSE TIMES
-
OPENSat, Oct 242:00 pm - 4:00 pm
-
OPENSun, Oct 252:00 pm - 4:00 pm
-
OPENWed, Oct 282:00 pm - 4:00 pm
-
OPENWed, Oct 285:00 pm - 7:00 pm
show more
show more
Description
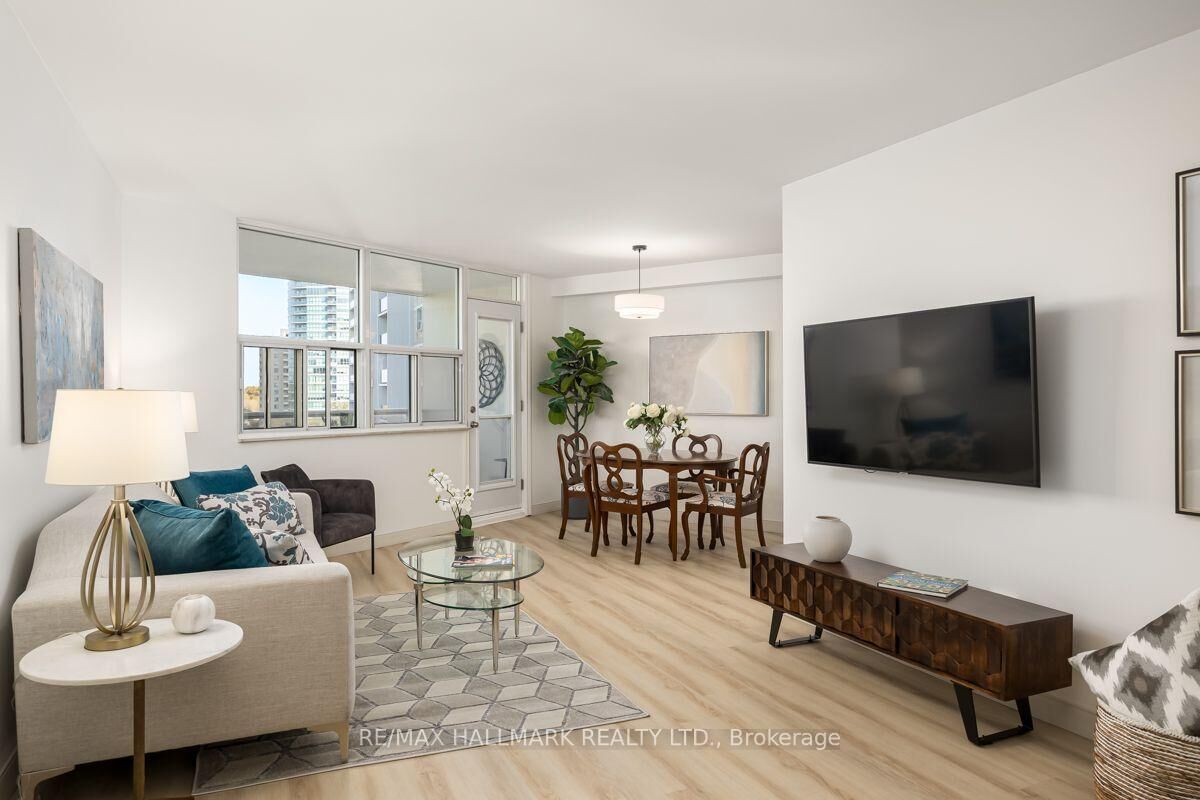
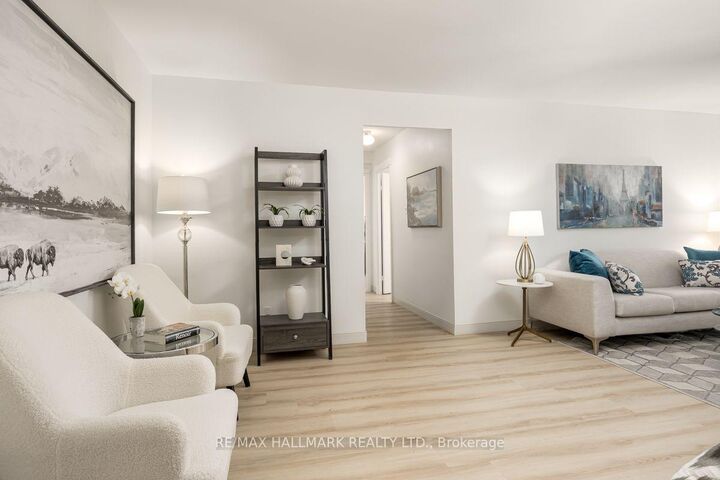
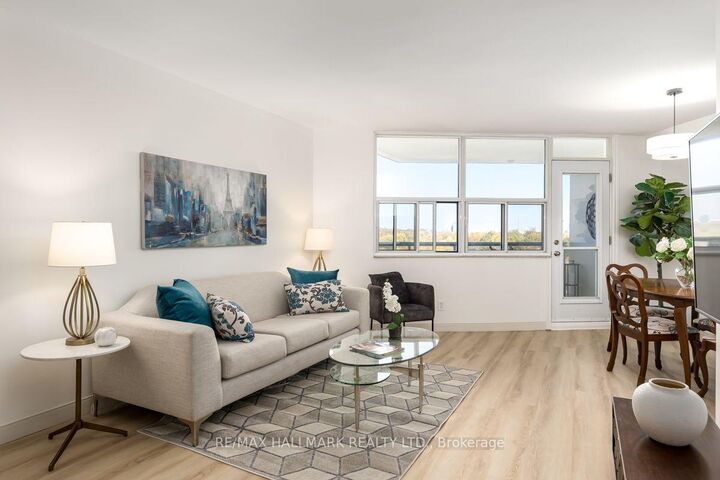
Welcome to this lovely 2-bedroom, 2-bathroom, 2 car parking condominium offering over 1,000 sq. ft. of comfortable, well-maintained living space. Freshly painted throughout, this inviting suite features newer light fixtures, high-end vinyl flooring, and new baseboards for a fresh, modern feel. The spacious, updated eat-in kitchen boasts ample cabinetry and plenty of storage. Enjoy the added convenience of a generous in-suite laundry room complete with a brand-new washer and dryer. Immaculately maintained and move-in ready, this wonderful condo offers a bright, welcoming atmosphere with space, comfort, and practicality throughout. Step out onto the large north-west facing balcony and enjoy a clear, picturesque view of the Don ravine and conservation area. Helliwell Place is a community within a community; offering many social activities including coffee time, happy hour, book club, bid euchre, music jam evenings and trivia nights. You will be proud to call Helliwell your home! The large, parklike backyard setting is perfect for hosting family and friends over for a barbecue! Ideally located close to the Danforth, schools, shopping, parks, hiking trails and the subway with easy access to downtown. This suite offers an excellent combination of comfort, convenience, and location. Don't miss the opportunity to make this wonderful condominium your new home! Maintenance fees include heat, hydro, water, VIP cable and discounted internet. Open Houses Saturday and Sunday 2-4 and Wednesday 5 to 7.
MLS®:
E14109766
E14109766
Taxes
$3,892(2026)
$3,892(2026)
Type
Condo
Condo
Building Name
Helliwell Place
Helliwell Place
Style
Apartment
Apartment
County
Toronto
Toronto
Community
Broadview North
Broadview North
Listed By
Re/Max Hallmark Realty Ltd.
Source
PropTX - IDX
Last checked Oct 23 2026 at 3:55 PM GMT+0000
PropTX - IDX
Last checked Oct 23 2026 at 3:55 PM GMT+0000
Bathroom Details
Interior Features
- Auto Garage Door Remote
- Carpet Free
- Separate Heating Controls
Heating and Cooling
- Radiant
- Window Unit(s)
Condo Information
- Fees: $1030
Exterior Features
- Brick
- Concrete
Utility Information
- Fuel: Electric
- Energy: Energy Certificate: No
Garage
- Underground
Location
Disclaimer: Copyright 2026 Toronto IDX. All rights reserved. This information is deemed reliable, but not guaranteed. The information being provided is for consumers’ personal, non-commercial use and may not be used for any purpose other than to identify prospective properties consumers may be interested in purchasing. Data last updated 10/23/26 08:55

