152 Concession Road 11 W Road 5 Trent Hills, ON K0L 1Y0
Listing Courtesy of: PropTX - IDX / Listed By: Lpt Realty, Brokerage

  152 Concession Road 11 W Road 5 Trent Hills, ON K0L 1Y0

Active
$209,900 (CAD)
2
BED
2
BATH
700-1100
SQFT

Description

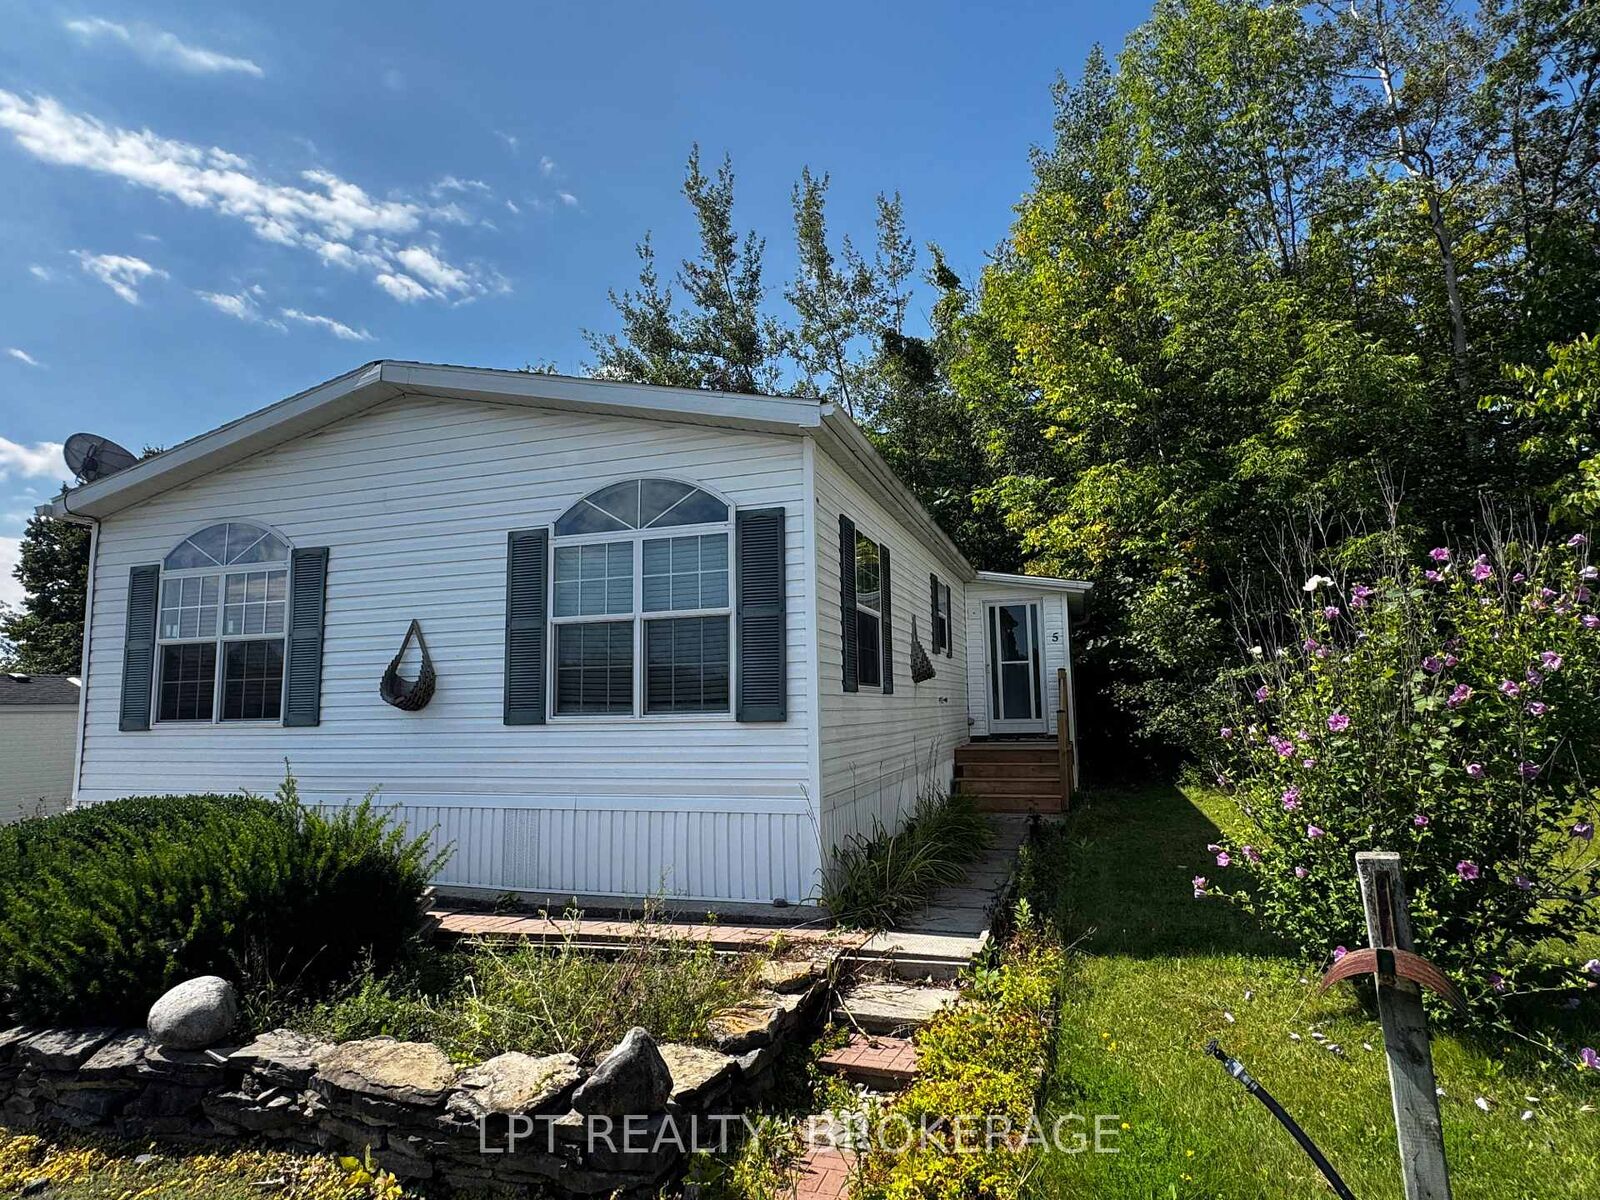
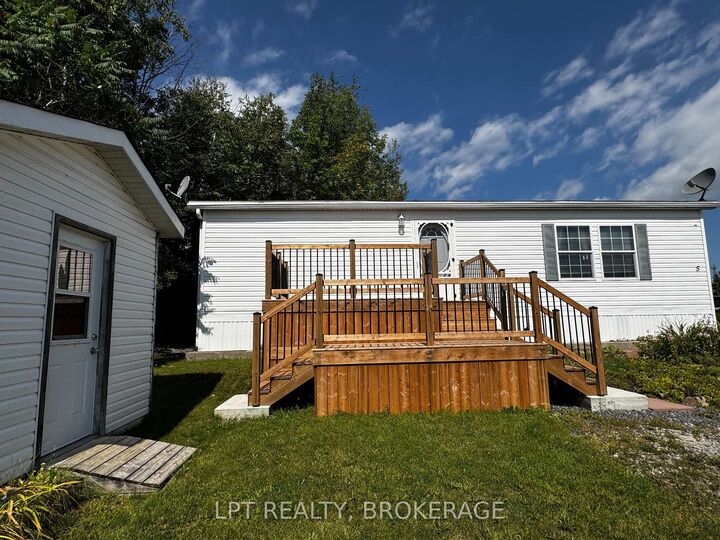
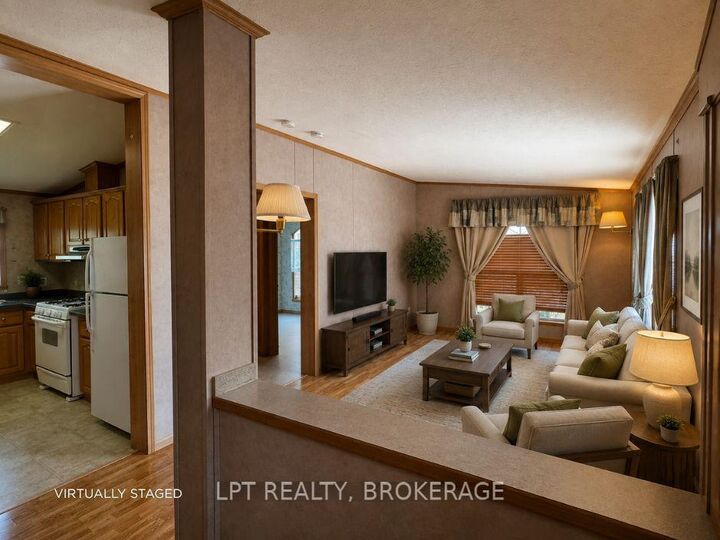
Welcome to this beautifully maintained modular home in Valleyview Estate, where year-round comfort meets peaceful country living. Nestled among the scenic rolling hills of Trent, this well-insulated home offers a thoughtfully designed layout, inviting living spaces, and a wonderful sense of privacy.The spacious open-concept living area is the heart of the home, providing plenty of room for relaxing, entertaining, or enjoying quiet mornings. The primary bedroom is privately situated at one end and features its own ensuite, creating a comfortable retreat at the end of the day. A second bedroom provides a welcoming space for family, friends, or guests.The practical kitchen has been refreshed with a new countertop and sink, while the convenient mudroom adds valuable everyday functionality and storage. Step outside onto the brand-new front and back decks, complete with easy, low-rise steps-perfect for morning coffee, evening sunsets, or visiting with neighbours.With no neighbours directly behind you, the backyard offers an added sense of privacy and tranquility, allowing you to relax and enjoy the peaceful surroundings. Whether you're looking for a year-round home or a comfortable place to settle into a quieter lifestyle, this property offers the perfect blend of comfort, convenience, and country charm.Move in, unpack, and enjoy all that Valleyview Estate and the beautiful Trent Hills have to offer!

MLS®:
X13728830
Taxes
$1,164(2025)
Type
Mfghome
Style
Bungalow
County
Northumberland County
Community
Rural Trent Hills

Listed By

Lpt Realty, Brokerage
Source
PropTX - IDX
Last checked Aug 31 2026 at 11:14 PM GMT+0000
Bathroom Details
Interior Features
  • Carpet Free
  • Water Heater Owned
Property Features
  • Foundation: Slab
  • Foundation: Piers
Heating and Cooling
  • Forced Air
  • Central Air
Pool Information
  • None
Exterior Features
  • Vinyl Siding
  • Roof: Shingles
Utility Information
  • Sewer: Septic
  • Fuel: Propane
  • Energy: Energy Certificate: No
Garage
  • None
Parking
  • Front Yard Parking
Stories
  • 1
Location
   
Calculate drive times to this property
 
Powered by INRIX® Drive Time

Powered by Walk Score®
Disclaimer: Copyright 2026 Toronto IDX. All rights reserved. This information is deemed reliable, but not guaranteed. The information being provided is for consumers’ personal, non-commercial use and may not be used for any purpose other than to identify prospective properties consumers may be interested in purchasing. Data last updated 8/31/26 16:14

