18 Bridge Street W 3 Trent Hills, ON K0L 1L0
Listing Courtesy of: PropTX - IDX / Listed By: Exit Realty Group

  18 Bridge Street W 3 Trent Hills, ON K0L 1L0

Active
$1,606 (USD)
2
BED
2
BATH
700-1100
SQFT

Description

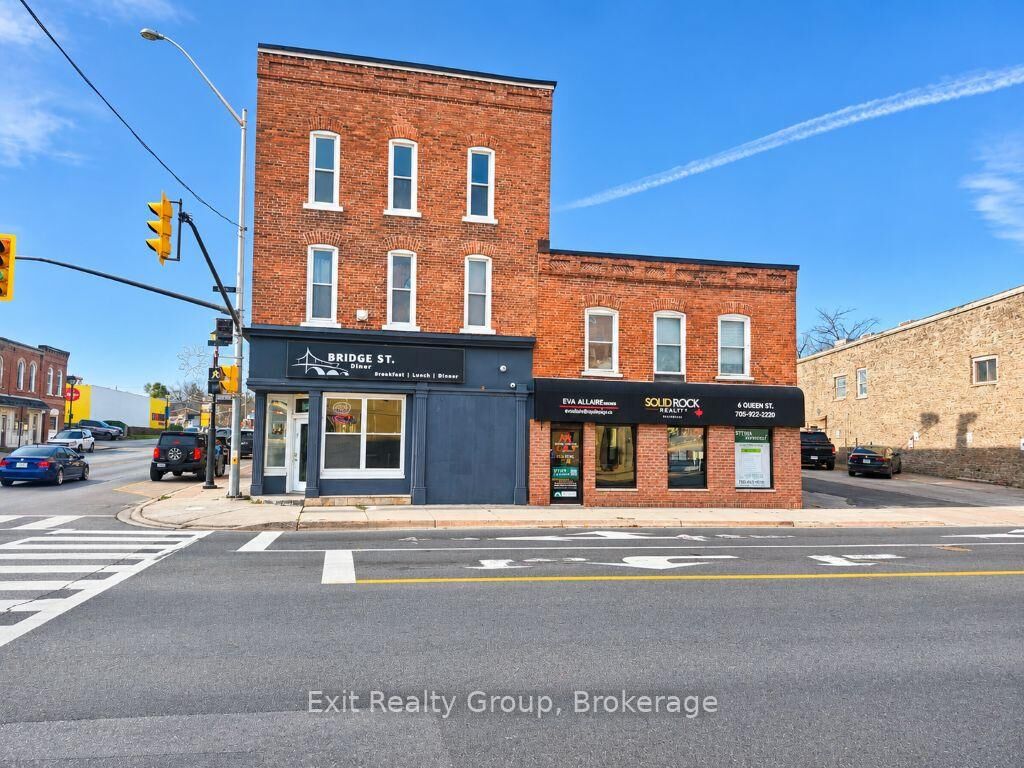
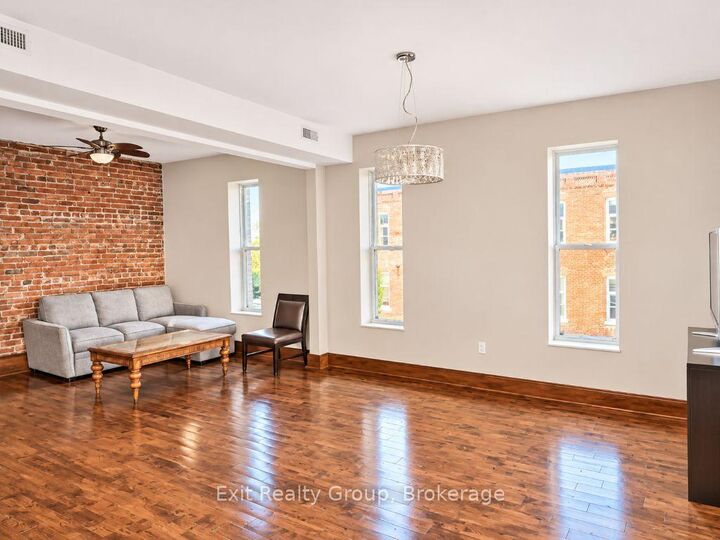
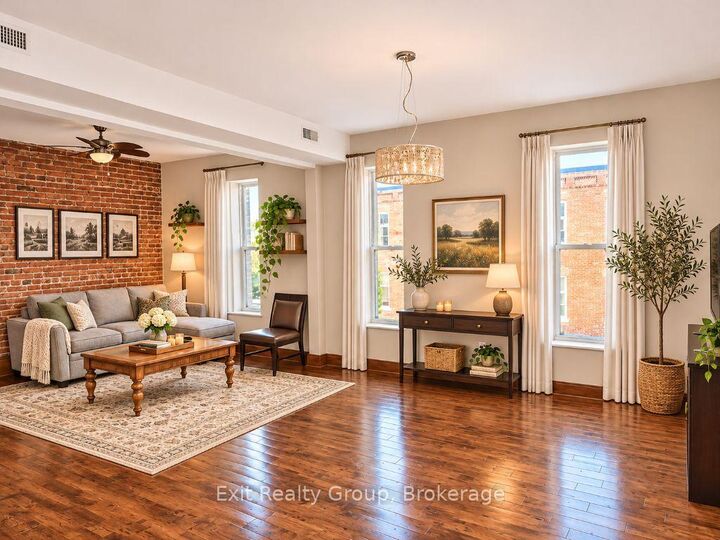
Luxury Living in the Heart of Campbellford! Welcome to this stunning 2-bedroom, 2-bathroom luxury apartment, perfectly situated in the heart of downtown Campbellford. Enjoy the convenience of being just steps away from grocery shopping, local restaurants, charming shops, and everyday amenities, all while taking in beautiful views of the Trent River from your living room. This exceptional residence offers the perfect blend of modern elegance and historic charm. Soaring ceilings throughout create a bright, airy, and spacious atmosphere, while beautiful hardwood flooring adds warmth and elegance. The exposed brick walls bring character and timeless appeal, perfectly complementing the stylish porcelain tile flooring in the bathrooms. The gorgeous kitchen features elegant cabinetry, granite countertops, stainless steel appliances, and a spacious island, ideal for entertaining or everyday living. The bright, open-concept living area, enhanced by high ceilings and natural light, offers a welcoming space to relax and unwind. With its upscale finishes, unique architectural details, impressive ceiling heights, and unbeatable downtown location, this apartment offers an exceptional opportunity to enjoy stylish, low-maintenance living in the heart of Campbellford. Experience the perfect combination of historic charm, modern luxury, and small-town convenience. A truly special place to call home!

MLS®:
X14196504
Type
Rental
Style
3-Storey
Views
City, Bridge, Canal
County
Northumberland County
Community
Campbellford

Listed By

Exit Realty Group
Source
PropTX - IDX
Last checked Nov 20 2026 at 12:42 AM GMT+0000
Bathroom Details
Interior Features
  • Carpet Free
  • On Demand Water Heater
  • Water Heater Owned
  • Water Meter
  • Separate Hydro Meter
  • Separate Heating Controls
  • Primary Bedroom - Main Floor
Property Features
  • Foundation: Concrete
Heating and Cooling
  • Forced Air
  • Central Air
Pool Information
  • None
Exterior Features
  • Brick
  • Vinyl Siding
  • Roof: Tar and Gravel
Utility Information
  • Sewer: Sewer
  • Fuel: Gas
  • Energy: Energy Certificate: No
Garage
  • None
Parking
  • Available
Stories
  • 3
Location
   
Calculate drive times to this property
 
Powered by INRIX® Drive Time

Powered by Walk Score®
Disclaimer: Copyright 2026 Toronto IDX. All rights reserved. This information is deemed reliable, but not guaranteed. The information being provided is for consumers’ personal, non-commercial use and may not be used for any purpose other than to identify prospective properties consumers may be interested in purchasing. Data last updated 11/19/26 16:42

