234A Cedar Shores Drive Trent Hills, ON K0L 1Z0
Listing Courtesy of: PropTX - IDX / Listed By: Mincom Kawartha Lakes Realty Inc.

  234A Cedar Shores Drive Trent Hills, ON K0L 1Z0

Active
$465,309 (USD)
3
BED
1
BATH
700-1100
SQFT

Description

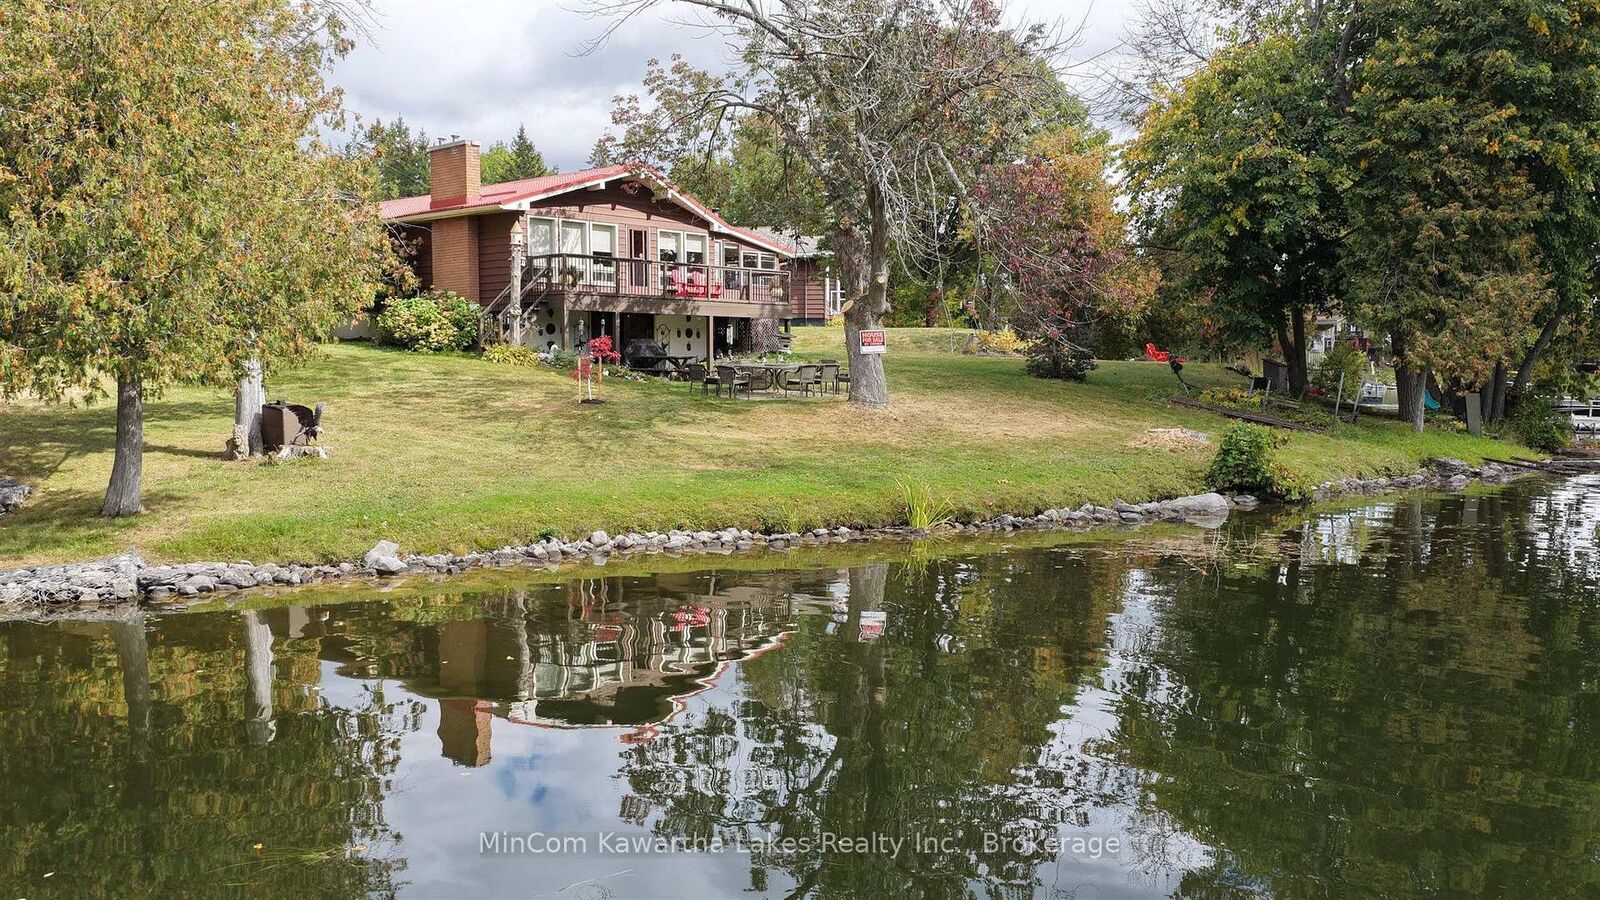
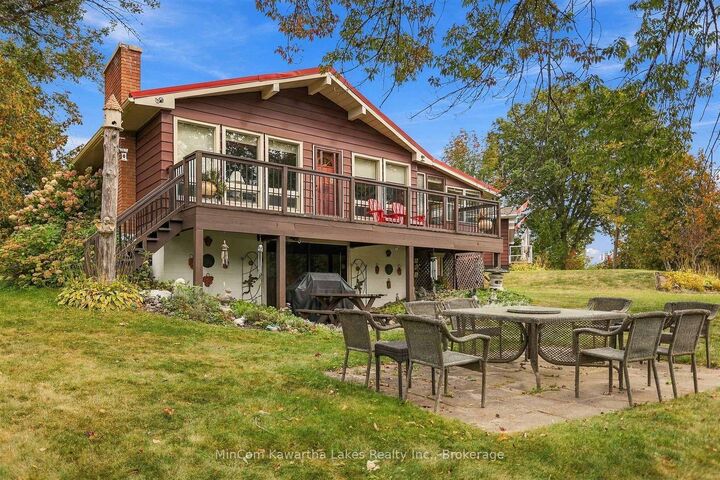
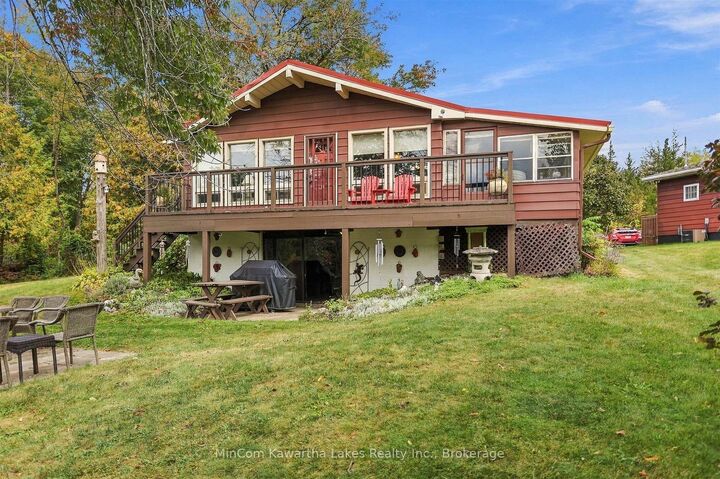
Enjoy life on the Trent River with approximately 159 feet of direct waterfront and a beautiful setting surrounded by mature trees. This 3-bedroom bungalow offers the kind of property that's all about the outdoors, with a spacious yard leading to the water, plenty of room to entertain, and peaceful river views right from home. Inside, the main level offers approximately 958 sq. ft. of interior living space, with three bedrooms, a 4-piece bathroom, kitchen, dining area and a spacious living room centered around a wood-burning fireplace. One of the highlights is the impressive 25'7 x 9'8 sunroom, adding nearly 250 sq. ft. of additional space and taking full advantage of the waterfront setting with large windows, a vaulted wood ceiling and access to the deck. The lower level provides approximately 898 sq. ft. of unfinished space with a walkout to the yard, offering excellent storage and plenty of potential for a workshop or future finishing. Outside, you'll find multiple areas to sit and enjoy the property, including the elevated deck and waterside patio. A detached double garage provides valuable space for vehicles, tools and recreational gear. Topped with a durable steel roof, this is a well-established waterfront property with room to make it your own. Whether you're looking for a year-round home or a place to enjoy weekends on the water, 234A Cedarshores Drive offers a rare combination of usable waterfront, mature surroundings and direct access to the Trent River.

MLS®:
X13844730
Taxes
$6,226(2026)
Type
Single-Family Home
Style
Bungalow
Views
River
County
Northumberland County
Community
Rural Trent Hills

Listed By

Mincom Kawartha Lakes Realty Inc.
Source
PropTX - IDX
Last checked Oct 1 2026 at 8:22 AM GMT+0000
Bathroom Details
Interior Features
  • Sump Pump
  • Propane Tank
  • Primary Bedroom - Main Floor
Property Features
  • Fireplace: Wood
  • Foundation: Block
Heating and Cooling
  • Forced Air
  • None
Basement Information
  • Unfinished
  • Walk-Out
Pool Information
  • None
Exterior Features
  • Aluminum Siding
  • Roof: Metal
Utility Information
  • Sewer: Septic
  • Fuel: Propane
  • Energy: Energy Certificate: No
Garage
  • Detached
Parking
  • Private
Stories
  • 1
Location
   
Calculate drive times to this property
 
Powered by INRIX® Drive Time

Powered by Walk Score®
Disclaimer: Copyright 2026 Toronto IDX. All rights reserved. This information is deemed reliable, but not guaranteed. The information being provided is for consumers’ personal, non-commercial use and may not be used for any purpose other than to identify prospective properties consumers may be interested in purchasing. Data last updated 10/1/26 01:22

