

Listing Courtesy of: PropTX - IDX / Listed By: Royal Lepage Our Neighbourhood Realty
27 Cedar Shores Drive Trent Hills, ON K0L 1Z0
Active
$694,900 (CAD)
OPEN HOUSE TIMES
-
OPENSun, Jul 261:00 pm - 3:00 pm

Description
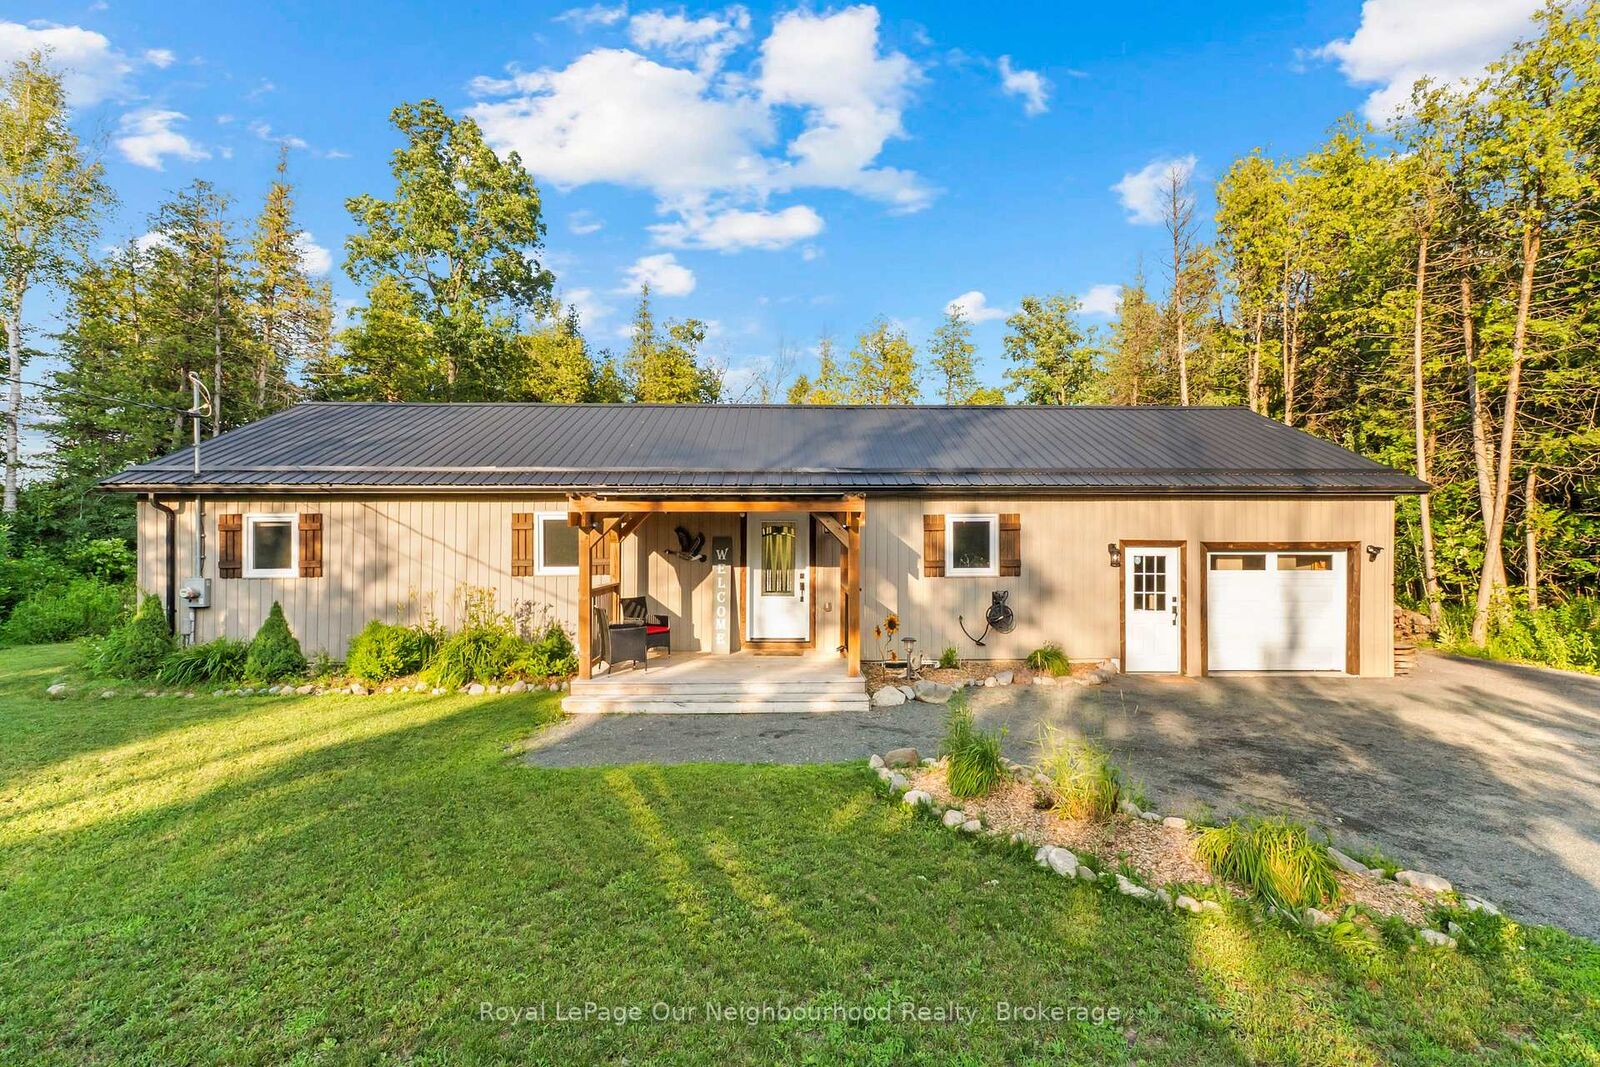
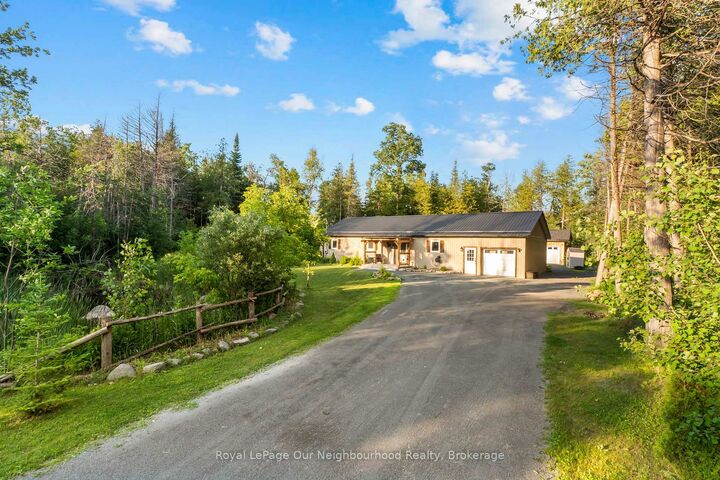
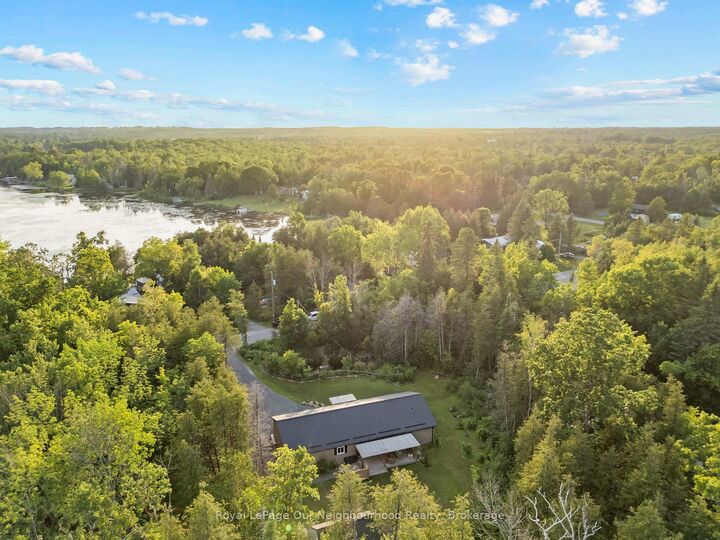
Set on a private, treed lot of over half an acre, this beautifully maintained turnkey bungalow offers warmth, character, and peaceful rural living. Step inside to an inviting open-concept custom kitchen featuring granite countertops and a large island with a Douglas Fir countertop, seamlessly connecting to the dining and living areas with a walkout to the covered deck and backyard. Wainscoting, pot lights, and rich wood accents add charm throughout the main living spaces. The home offers three bedrooms, including a spacious primary retreat with double closets, decorative trim, oversized baseboards, and a recently updated 4-piece ensuite. A renovated 3-piece washroom with a tiled walk-in shower and custom ash vanity, plus convenient main floor laundry, complete the main level. The partially finished basement offers abundant storage, soundproofing insulation, and endless potential. Outside, enjoy the tranquil pond, detached oversized shed with hydro, attached garage, and a private yard designed for relaxing and making memories.
MLS®:
X13583640
X13583640
Taxes
$4,279(2026)
$4,279(2026)
Lot Size
0.54 acres
0.54 acres
Type
Single-Family Home
Single-Family Home
Style
Bungalow
Bungalow
Views
Trees/Woods
Trees/Woods
County
Northumberland County
Northumberland County
Community
Rural Trent Hills
Rural Trent Hills
Listed By
Royal Lepage Our Neighbourhood Realty
Source
PropTX - IDX
Last checked Jul 21 2026 at 7:48 PM GMT+0000
PropTX - IDX
Last checked Jul 21 2026 at 7:48 PM GMT+0000
Bathroom Details
Interior Features
- Water Softener
- Sump Pump
- Auto Garage Door Remote
- Carpet Free
- Water Treatment
- Water Heater Owned
- Erv/Hrv
- Primary Bedroom - Main Floor
- Generator - Partial
Property Features
- Foundation: Poured Concrete
Heating and Cooling
- Forced Air
- Central Air
Basement Information
- Partially Finished
Pool Information
- None
Exterior Features
- Vinyl Siding
- Roof: Metal
Utility Information
- Sewer: Septic
- Fuel: Propane
- Energy: Energy Certificate: No
Garage
- Attached
Parking
- Private Double
Stories
- 1
Location
Disclaimer: Copyright 2026 Toronto IDX. All rights reserved. This information is deemed reliable, but not guaranteed. The information being provided is for consumers’ personal, non-commercial use and may not be used for any purpose other than to identify prospective properties consumers may be interested in purchasing. Data last updated 7/21/26 12:48

