430 Lake Road Trent Hills, ON K0K 2M0
Listing Courtesy of: PropTX - IDX / Listed By: Real Broker Ontario Ltd.

  430 Lake Road Trent Hills, ON K0K 2M0

Active
$475,000 (CAD)

2
BED
1
BATH
700-1100
SQFT

Description

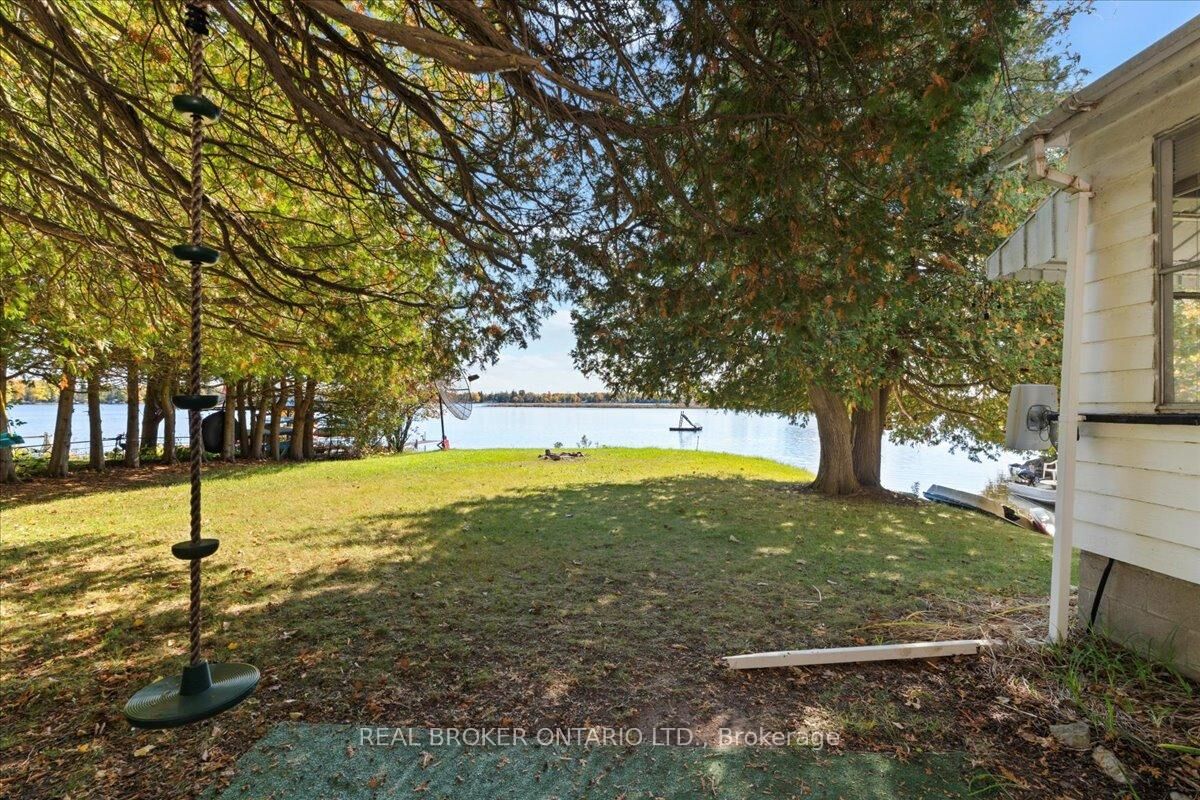
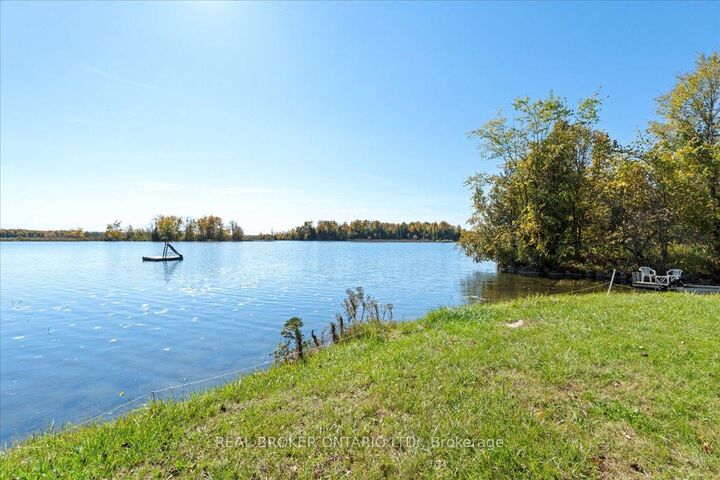
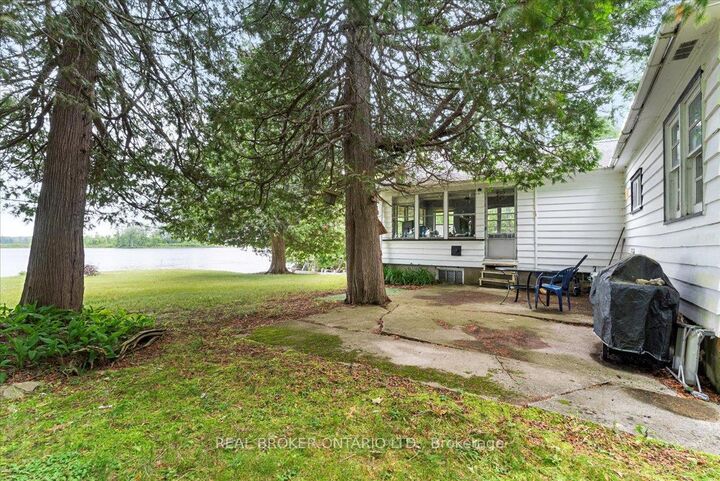
Looking for that beautiful waterfront on a level lot with lots of privacy? You've found it here on Lake Road in Trent Hills offering an incredible 107 feet of water frontage and a 210 feet deep lot. This amazing property is at the end of a dead end street with minimal neighbours. Located just 10 minutes to Campbellford, Havelock or Marmora and 15 mins to Hastings you will find all the amenities you need! When you drive up to this home you will automatically feel the serenity, with all the trees surrounding the property and the beautiful lake right in front of you. It's time to enjoy what waterfront living is all about!! The home is a good size, offering an eat-in Kitchen, a great size living room overlooking the lake and 2 bedrooms and bathroom. Bonus full size basement as well (approx 6 feet high) best used for storage. This home is currently being used for 3 seasons, mainly as a cottage, but was used for 4 seasons in the past. The well is located over a spring, which is ice-free in the winter! Enjoy 25 kms of lock free boating from the dock along the Trent Severn Waterway from Healey Falls to Hastings. With some hard work on the house it will pay off, as this lot is absolutely gorgeous, or possible opportunity to build your dream home here - the views are stunning! Annual road fee of approximately $300 for maintenance

MLS®:
X13526106
Taxes
$2,927(2025)
Type
Single-Family Home
Style
Bungalow
Views
Water
County
Northumberland County
Community
Rural Trent Hills

Listed By

Real Broker Ontario Ltd.
Source
PropTX - IDX
Last checked Jul 6 2026 at 5:41 PM GMT+0000
Bathroom Details
Interior Features
  • Sump Pump
  • Water Heater Owned
  • Primary Bedroom - Main Floor
Property Features
  • Fireplace: Pellet Stove
  • Foundation: Concrete Block
Heating and Cooling
  • Other
  • Window Unit(s)
Basement Information
  • Full
Pool Information
  • None
Exterior Features
  • Wood
  • Roof: Asphalt Shingle
Utility Information
  • Sewer: Septic
  • Fuel: Other
  • Energy: Energy Certificate: No
Garage
  • Other
Parking
  • Private
Stories
  • 1
Location
   
Calculate drive times to this property
 
Powered by INRIX® Drive Time

Powered by Walk Score®
Disclaimer: Copyright 2026 Toronto IDX. All rights reserved. This information is deemed reliable, but not guaranteed. The information being provided is for consumers’ personal, non-commercial use and may not be used for any purpose other than to identify prospective properties consumers may be interested in purchasing. Data last updated 7/6/26 10:41

