46 Banta Road Trent Hills, ON K0K 3K0
Listing Courtesy of: PropTX - IDX / Listed By: Harvey Kalles Real Estate Ltd.

  46 Banta Road Trent Hills, ON K0K 3K0

Active
$549,999 (CAD)

2
BED
2
BATH
1100-1500
SQFT

Description

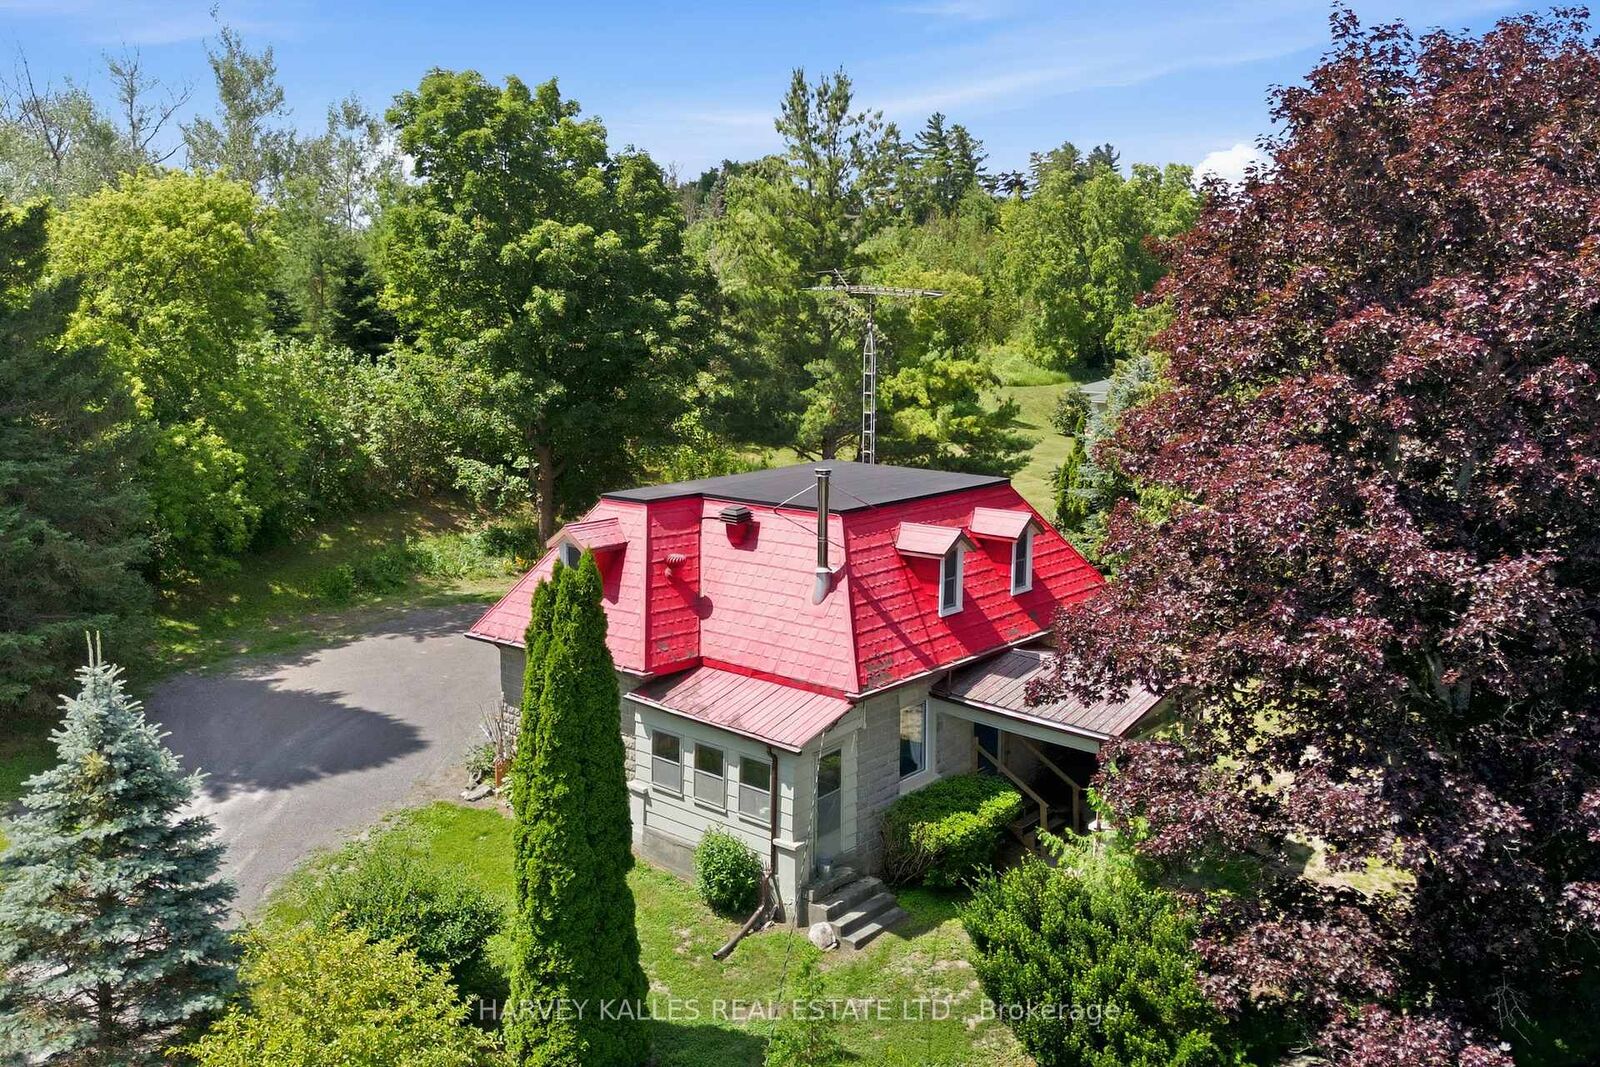
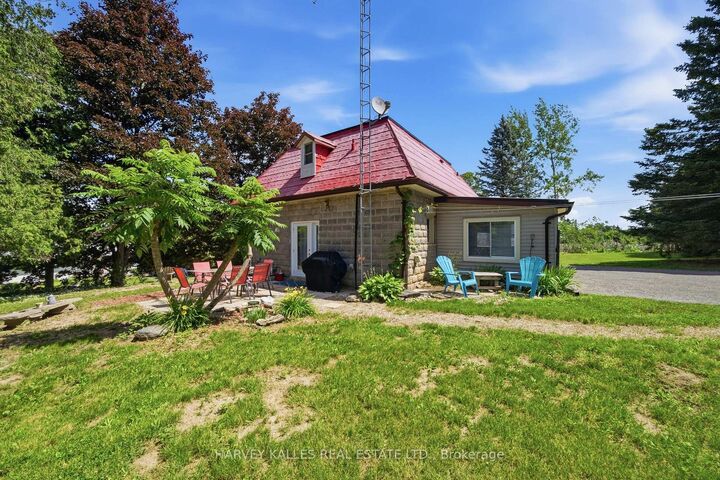
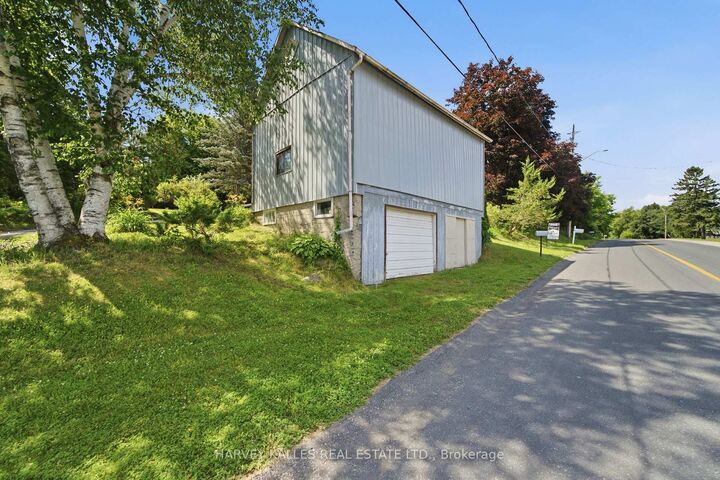
Charming and thoughtfully maintained 2-storey home in the heart of Warkworth, just 30 minutes north of Cobourg. Set on an elevated lot and surrounded by mature trees and perennial gardens, this picture-perfect property offers exceptional privacy along with peaceful village views. Inside, the home is bright, warm, and full of character. The home features a spacious eat-in kitchen with a centre island and a cozy wood-burning stove, perfect for comfortable, year-round living. The functional layout includes both a separate living and dining room, ideal for entertaining or relaxed everyday living, with charming built-ins adding to the home's appeal. Practicality meets lifestyle with a spacious rear mudroom, main floor laundry, and excellent storage throughout. The home offers two well-proportioned bedrooms and two bathrooms, including a 3-piece on the main level and a 4-piece upstairs well suited for a variety of buyers from first-time homeowners to downsizers. Step outside and enjoy thoughtfully designed outdoor spaces that are perfect for relaxing, gardening, or hosting family and friends. A true standout feature is the small three-storey barn with the two upper levels offering incredible flexibility for a studio, workshop, home office, or additional living space. The bottom floor is at street-level and has a garage door for parking. All of this, just a short walk to the shops, cafes, and charm of downtown Warkworth, with convenient access to the 401 for commuting. A rare opportunity to enjoy privacy, charm, and flexibility in one of Northumberland County's most desirable villages.

MLS®:
X13550004
Taxes
$2,174(2025)
Type
Single-Family Home
Style
2-Storey
County
Northumberland County
Community
Warkworth

Listed By

Harvey Kalles Real Estate Ltd.
Source
PropTX - IDX
Last checked Jul 11 2026 at 3:47 AM GMT+0000
Bathroom Details
Interior Features
  • Carpet Free
Property Features
  • Foundation: Stone
Heating and Cooling
  • Forced Air
  • None
Basement Information
  • Unfinished
Pool Information
  • None
Exterior Features
  • Stone
  • Roof: Metal
Utility Information
  • Sewer: Septic
  • Fuel: Gas
  • Energy: Energy Certificate: No
Garage
  • Detached
Parking
  • Private
Stories
  • 2
Location
   
Calculate drive times to this property
 
Powered by INRIX® Drive Time

Powered by Walk Score®
Disclaimer: Copyright 2026 Toronto IDX. All rights reserved. This information is deemed reliable, but not guaranteed. The information being provided is for consumers’ personal, non-commercial use and may not be used for any purpose other than to identify prospective properties consumers may be interested in purchasing. Data last updated 7/10/26 20:47

