472 Canal Road Trent Hills, ON K0L 1L0
Listing Courtesy of: PropTX - IDX / Listed By: Re/Max Rouge River Realty Ltd.

  472 Canal Road Trent Hills, ON K0L 1L0

Active
$449,211 (USD)
4
BED
1
BATH
1100-1500
SQFT

Description

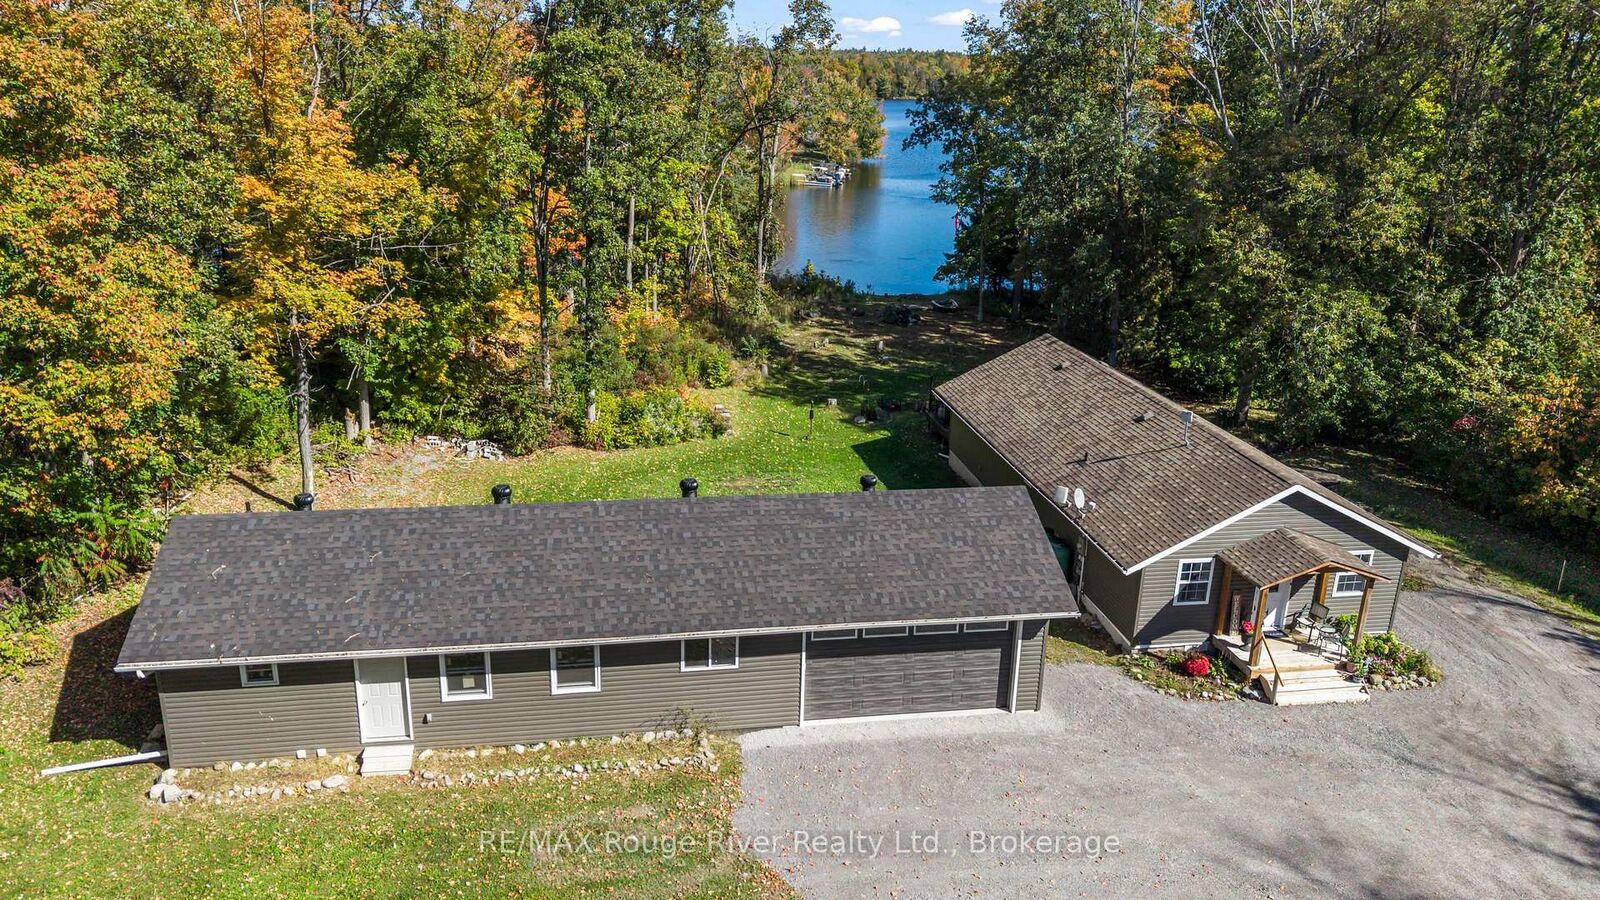
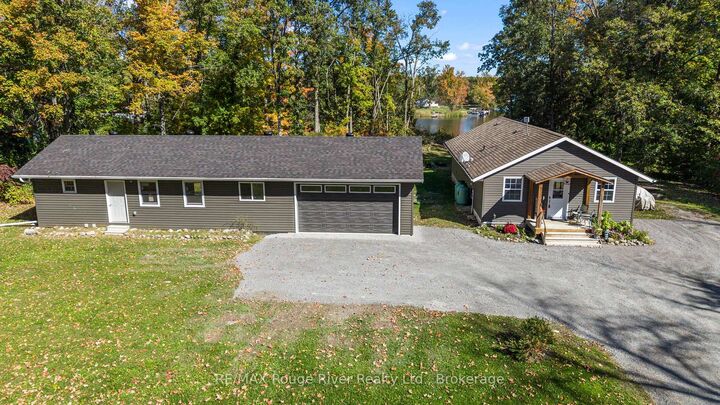
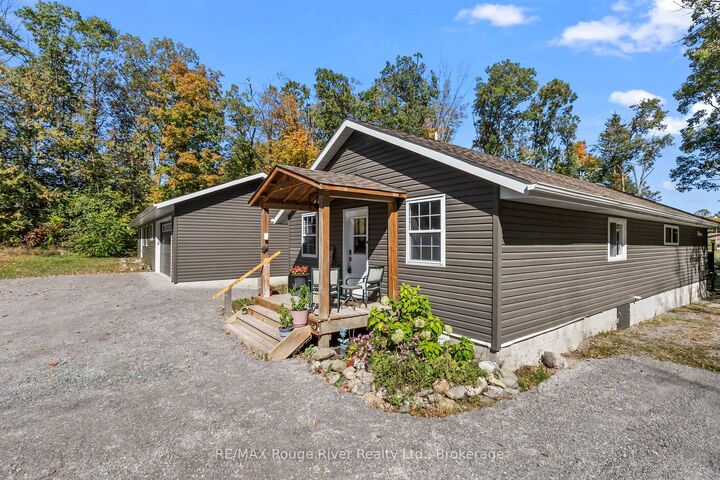
Waterfront views, country air & a place to slow down. Welcome to 472 Canal Rd, tucked away on a peaceful dead-end road in Trent Hills, surrounded by a wonderful community of neighbours and the beauty of the Trent-Severn Waterway. This inviting 4-bedroom bungalow offers a relaxed rural lifestyle with unobstructed water views. The Parks Canada waterfront sits directly in front of the property and available to enjoy for swimming, relaxing and taking in the scenery, with nearby boat launches for those who love life on the water. The home had substantial renovations down to the studs in 2017, with the roof, trusses, siding and interior all replaced, creating a fresh foundation for its next chapter. Inside, you'll find an updated kitchen with granite countertops, stainless steel appliances and plenty of cupboard space, along with vaulted ceilings and pot lights that give the home a bright, open feel. A 2-car detached garage, built in 2024, offers plenty of room for vehicles, storage, hobbies or a workshop. The unfinished accessory apartment adds even more flexibility, with framing, plumbing and electrical already in place. Create an in-law suite, space for adult children, guest accommodations or potential rental space, all with those beautiful water views. With forced-air propane heat, drilled well, septic and a quiet rural setting, this is a home that offers space to breathe, room to grow and a lifestyle worth coming home to. Come for the views. Stay for the lifestyle.

MLS®:
X13877082
Taxes
$3,412(2025)
Type
Single-Family Home
Style
Bungalow
Views
Canal
County
Northumberland County
Community
Rural Trent Hills

Listed By

Re/Max Rouge River Realty Ltd.
Source
PropTX - IDX
Last checked Oct 8 2026 at 7:45 PM GMT+0000
Bathroom Details
Interior Features
  • Sump Pump
  • Auto Garage Door Remote
  • Water Treatment
  • Water Heater Owned
  • Accessory Apartment
  • In-Law Capability
  • Primary Bedroom - Main Floor
Property Features
  • Foundation: Concrete Block
Heating and Cooling
  • Forced Air
  • Window Unit(s)
Basement Information
  • Crawl Space
Pool Information
  • None
Exterior Features
  • Vinyl Siding
  • Roof: Asphalt Shingle
Utility Information
  • Sewer: Septic
  • Fuel: Propane
  • Energy: Energy Certificate: No
Garage
  • Detached
Parking
  • Private
Stories
  • 1
Location
   
Calculate drive times to this property
 
Powered by INRIX® Drive Time

Powered by Walk Score®
Disclaimer: Copyright 2026 Toronto IDX. All rights reserved. This information is deemed reliable, but not guaranteed. The information being provided is for consumers’ personal, non-commercial use and may not be used for any purpose other than to identify prospective properties consumers may be interested in purchasing. Data last updated 10/8/26 12:45

