59 Kent Street Trent Hills, ON K0L 1L0
Listing Courtesy of: PropTX - IDX / Listed By: eXp Realty

  59 Kent Street Trent Hills, ON K0L 1L0

Active
$424,900 (CAD)

3
BED
2
BATH
1100-1500
SQFT

Description

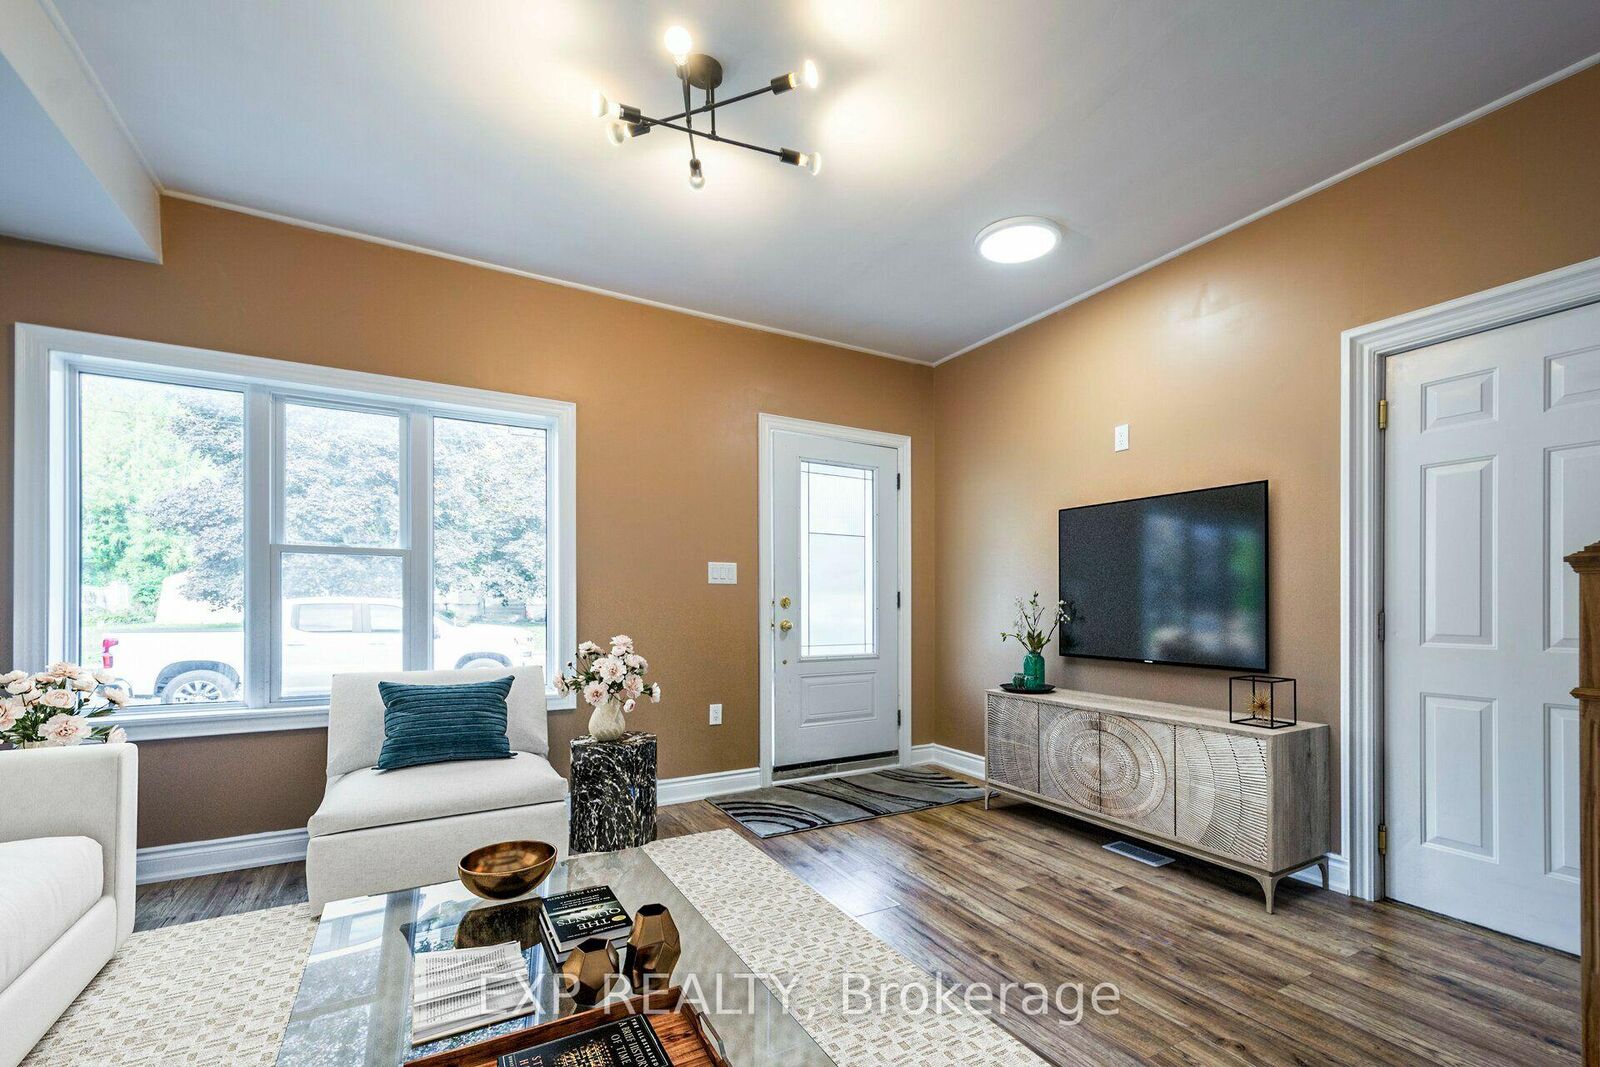
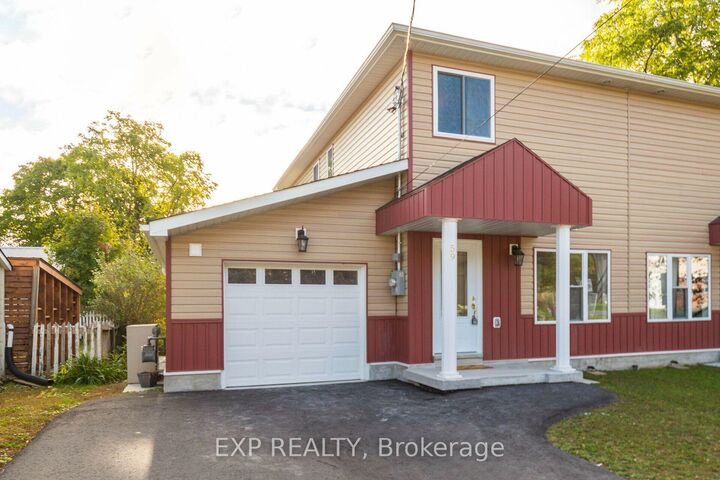
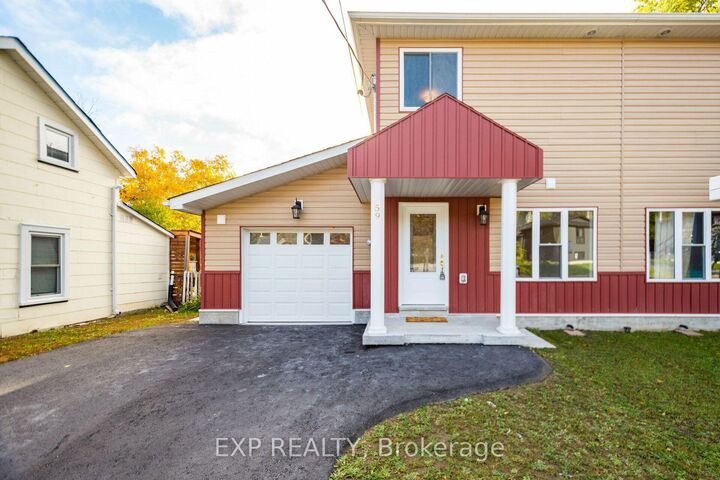
Welcome to 59 Kent St. - an exceptional opportunity for first-time buyers and savvy investors!This beautiful custom-built 2-storey home offers an excellent combination of modern comfort, affordability, and investment value, with a potential return on investment of approximately 15%.Located in a quiet, family-friendly neighbourhood just steps from the Trent River and minutes from Campbellford Memorial Hospital, this bright and spacious home features 3 bedrooms, 1.5 bathrooms, soaring ceilings, abundant natural light, and easy-care laminate flooring throughout.The functional kitchen offers plenty of space for everyday living, while the HRV system and central air conditioning provide year-round comfort and improved indoor air quality. The bright primary bedroom includes a built-in closet for added storage.Additional highlights include direct garage access, a generous backyard perfect for relaxing or entertaining, and a 1-year warranty covering major appliances for added peace of mind.Enjoy a convenient location close to No Frills, Kent Public School, parks, restaurants, places of worship, local shopping, entertainment, and everyday amenities, all while enjoying the charm of Campbellford and nearby Trent River.Whether you are a first-time home buyer looking to build equity or an investor seeking strong rental income and an attractive return, 59 Kent St. is an opportunity worth considering.Great Value First-Time Buyer Opportunity Investor-Friendly Strong Rental Income Approx. 15% ROI Potential Custom-Built Home Garage Large Backyard Prime Campbellford Location

MLS®:
X13680516
Taxes
$3,061(2025)
Type
Single-Family Home
Style
2-Storey
County
Northumberland County
Community
Campbellford

Listed By

eXp Realty
Source
PropTX - IDX
Last checked Aug 16 2026 at 9:55 PM GMT+0000
Bathroom Details
Interior Features
  • Carpet Free
Property Features
  • Fireplace: Other
  • Foundation: Insulated Concrete Form
Heating and Cooling
  • Forced Air
  • Central Air
Pool Information
  • None
Exterior Features
  • Vinyl Siding
  • Roof: Shingles
Utility Information
  • Sewer: Sewer
  • Fuel: Gas
  • Energy: Energy Certificate: No
Garage
  • Attached
Parking
  • Private
Stories
  • 2
Location
   
Calculate drive times to this property
 
Powered by INRIX® Drive Time

Powered by Walk Score®
Disclaimer: Copyright 2026 Toronto IDX. All rights reserved. This information is deemed reliable, but not guaranteed. The information being provided is for consumers’ personal, non-commercial use and may not be used for any purpose other than to identify prospective properties consumers may be interested in purchasing. Data last updated 8/16/26 14:55

