142 Baldwin Bay Road Trent Lakes, ON K0L 1J0
Listing Courtesy of: PropTX - IDX / Listed By: Ball Real Estate Inc.

  142 Baldwin Bay Road Trent Lakes, ON K0L 1J0

Active
$702,294 (USD)

5
BED
2
BATH
1500-2000
SQFT

Description

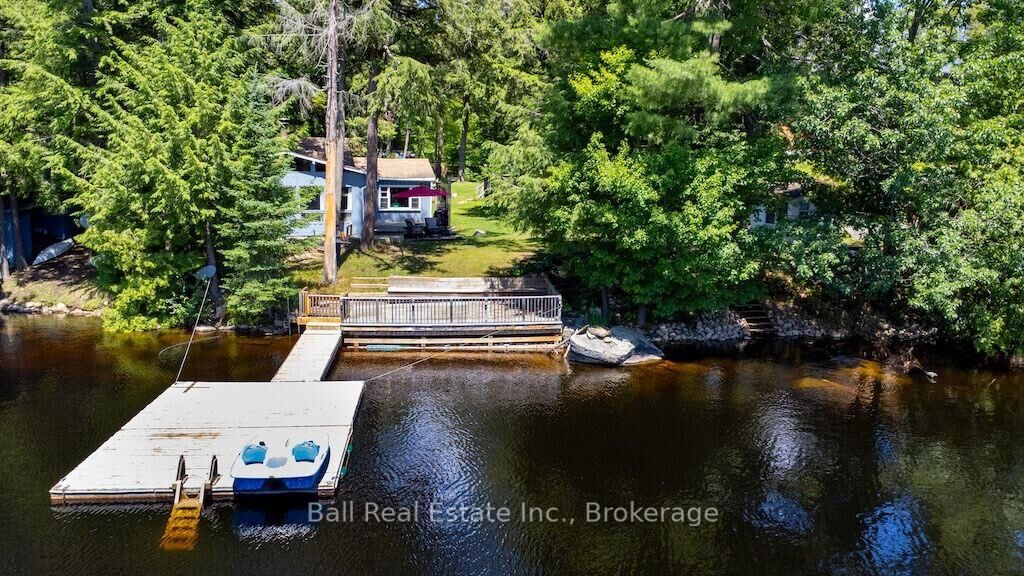
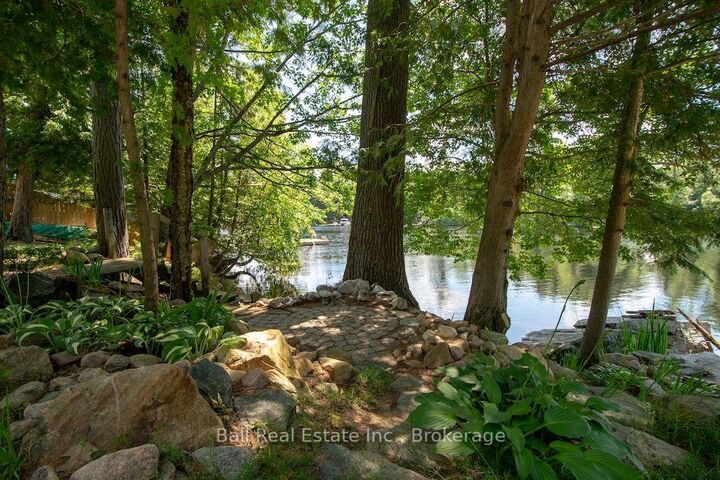
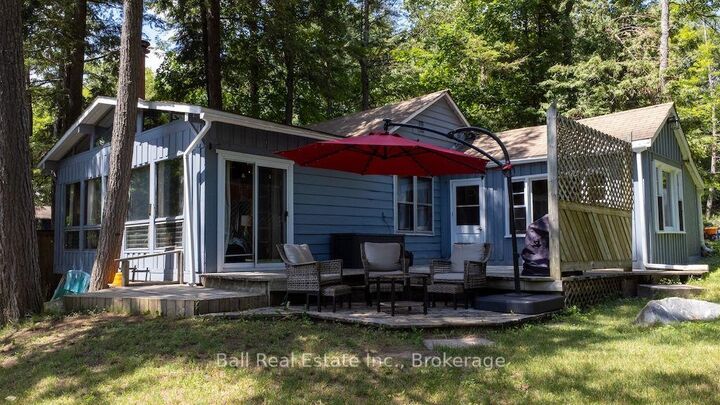
Two cottages. Over 140 feet of clean Catchacoma waterfront. All-day sun and a dock you can dive right off.142 Baldwin Bay Road is a rare find - a property with two separate cottages on a large, level lot with weed-free swimming. This is the kind of place families dream about, and the kind of opportunity that takes skill and a vision to fully bring it back to life. Cottage One (Blue) is currently designed around a generous primary suite with a walk-in closet - intimate, practical, and full of potential. A newly updated heat pump and mini splits keep it very comfortable, the bathroom has been freshly updated, and a wood stove in the living room adds warmth and character. Views straight up the lake make this the one everyone will want to wake up in. Cottage Two (Black) offers three bedrooms & one bathroom, and has a brand new wood stove. This one is waiting for someone to put their stamp on it - the structure is there, the space is there, and the canvas is wide open. Beyond the cottages: a fully insulated & very cute Bunkie with its own heat pump can be used for guests or would make a great lakeside office, an outdoor shower that's genuinely beautiful, a transferrable permit for a garage with a foundation already started, Year-round access on a municipal road. Two septic systems. Lake water intake. Under an acre of large, level lot. Catchacoma is a special lake - clean, quiet, and the kind of place people come back to for generations. This property has been loved. It's ready for the next chapter.

MLS®:
X13548174
Taxes
$5,075(2025)
Lot Size
0.7 acres
Type
Single-Family Home
Style
Bungalow
County
Peterborough County
Community
Trent Lakes

Listed By

Ball Real Estate Inc.
Source
PropTX - IDX
Last checked Jul 11 2026 at 5:27 AM GMT+0000
Bathroom Details
Interior Features
  • Water Heater Owned
Property Features
  • Fireplace: Wood
  • Foundation: Piers
Heating and Cooling
  • Heat Pump
  • Wall Unit(s)
Basement Information
  • Crawl Space
Pool Information
  • None
Exterior Features
  • Wood
  • Roof: Shingles
Utility Information
  • Sewer: Septic
  • Fuel: Electric
  • Energy: Energy Certificate: No
Garage
  • None
Parking
  • Private
Stories
  • 1
Location
   
Calculate drive times to this property
 
Powered by INRIX® Drive Time

Powered by Walk Score®
Disclaimer: Copyright 2026 Toronto IDX. All rights reserved. This information is deemed reliable, but not guaranteed. The information being provided is for consumers’ personal, non-commercial use and may not be used for any purpose other than to identify prospective properties consumers may be interested in purchasing. Data last updated 7/10/26 22:27

