1601 Crystal Lake Road Trent Lakes, ON K0M 2A0
Listing Courtesy of: PropTX - IDX / Listed By: Royal Lepage Lakes Of Haliburton

  1601 Crystal Lake Road Trent Lakes, ON K0M 2A0

Active
$589,000 (CAD)
3
BED
1
BATH
700-1100
SQFT

Description

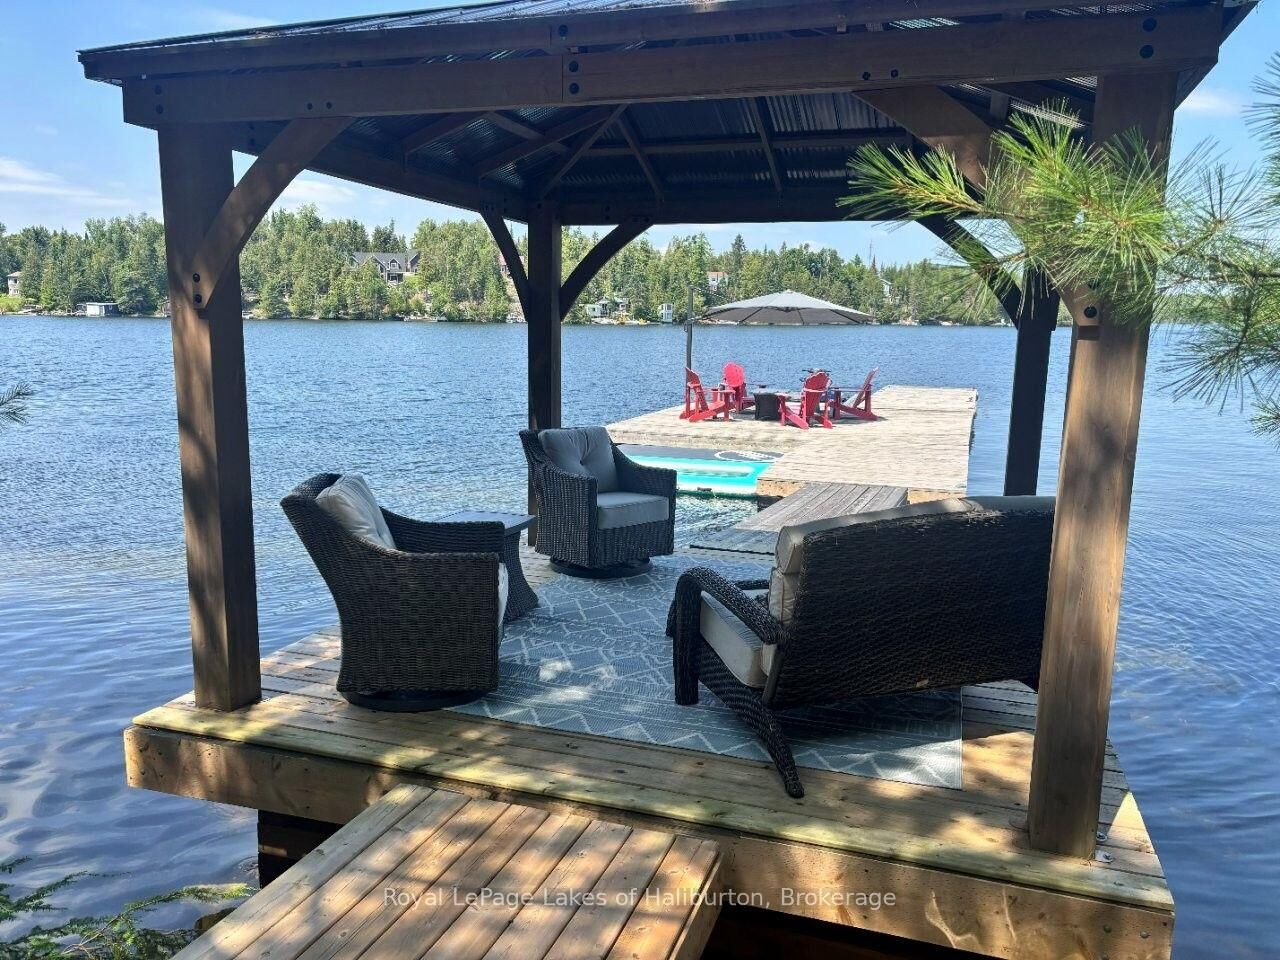
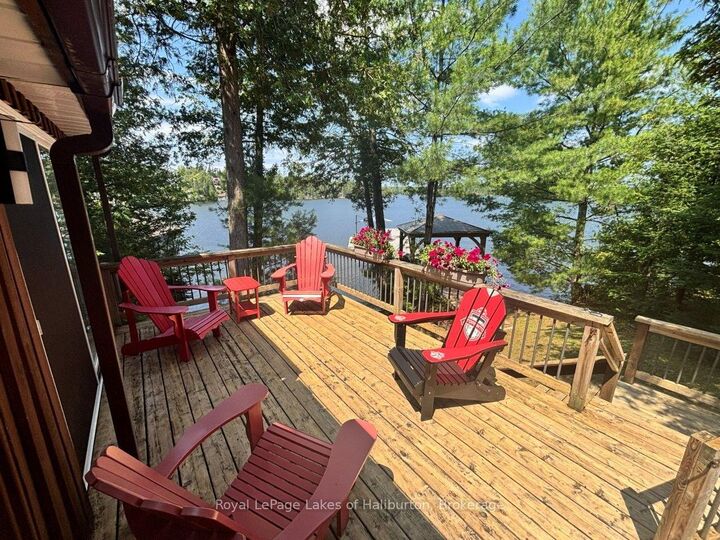
If you are looking to get into the market this cozy mid-century classic cottage on Crystal Lake is ideal. This is a 3-season cottage with 2 bedrooms, a bunkie, screen room and a storage shed. 40 easy steps down from a year-round paved road. A further 10 easy steps from the cottage down to an amazing waterfront. It feels much bigger than its 65 feet of owned shoreline. A level approach to a hard-packed sandy beach yet over 10 feet off the dock. Across the road is 24' x 24' garage with a storage loft. The septic system is in good working order. Submersible pump lake water system. Propane fireplace for the cooler days. This classic cottage has many years of enjoyment left. Crystal Lake itself is a spring-fed rock & pine glacial lake with low cottage density. Explore its many bays and over 30 kms of stunning shoreline. Excellent fishing. On water marina. Easy access to the 5 Points Crown Land multi-use recreational trail system and its 30,000 acres. Wildlife Management Unit (WMU) 60. Kinmount, and its amenities, are about 20 minutes away. Around 45 minutes to Bobcaygeon/Fenelon Falls/Minden. 1 hour to Sir Sam's Ski Hill. Good cell and internet options. Around 2.5 hours from the GTA. Less than 5 minutes by ATV or snowmobile to access the 5-POINTS Crown Land via the Loom Lake Road. If traditional bank solutions have not met your needs, I can introduce you to a skilled Level 2 Mortgage Agent with access to a broad range of competitive financing options - including vacant land. Book a showing today.

MLS®:
X13637186
Taxes
$3,670(2026)
Lot Size
9,104 SQFT
Type
Single-Family Home
Style
Bungalow
Views
Trees/Woods, Lake
County
Peterborough County
Community
Trent Lakes

Listed By

Royal Lepage Lakes Of Haliburton
Source
PropTX - IDX
Last checked Aug 5 2026 at 2:34 AM GMT+0000
Bathroom Details
Interior Features
  • Water Heater Owned
  • Guest Accommodations
  • Primary Bedroom - Main Floor
Property Features
  • Fireplace: Living Room
  • Fireplace: Propane
  • Fireplace: Freestanding
  • Foundation: Piers
Heating and Cooling
  • Radiant
  • None
Pool Information
  • None
Exterior Features
  • Vinyl Siding
  • Board & Batten
  • Roof: Asphalt Rolled
Utility Information
  • Sewer: Septic
  • Fuel: Propane
  • Energy: Energy Certificate: No
Garage
  • Detached
Parking
  • Private
  • Rv/Truck
Stories
  • 1
Location
   
Calculate drive times to this property
 
Powered by INRIX® Drive Time

Powered by Walk Score®
Disclaimer: Copyright 2026 Toronto IDX. All rights reserved. This information is deemed reliable, but not guaranteed. The information being provided is for consumers’ personal, non-commercial use and may not be used for any purpose other than to identify prospective properties consumers may be interested in purchasing. Data last updated 8/4/26 19:34

