

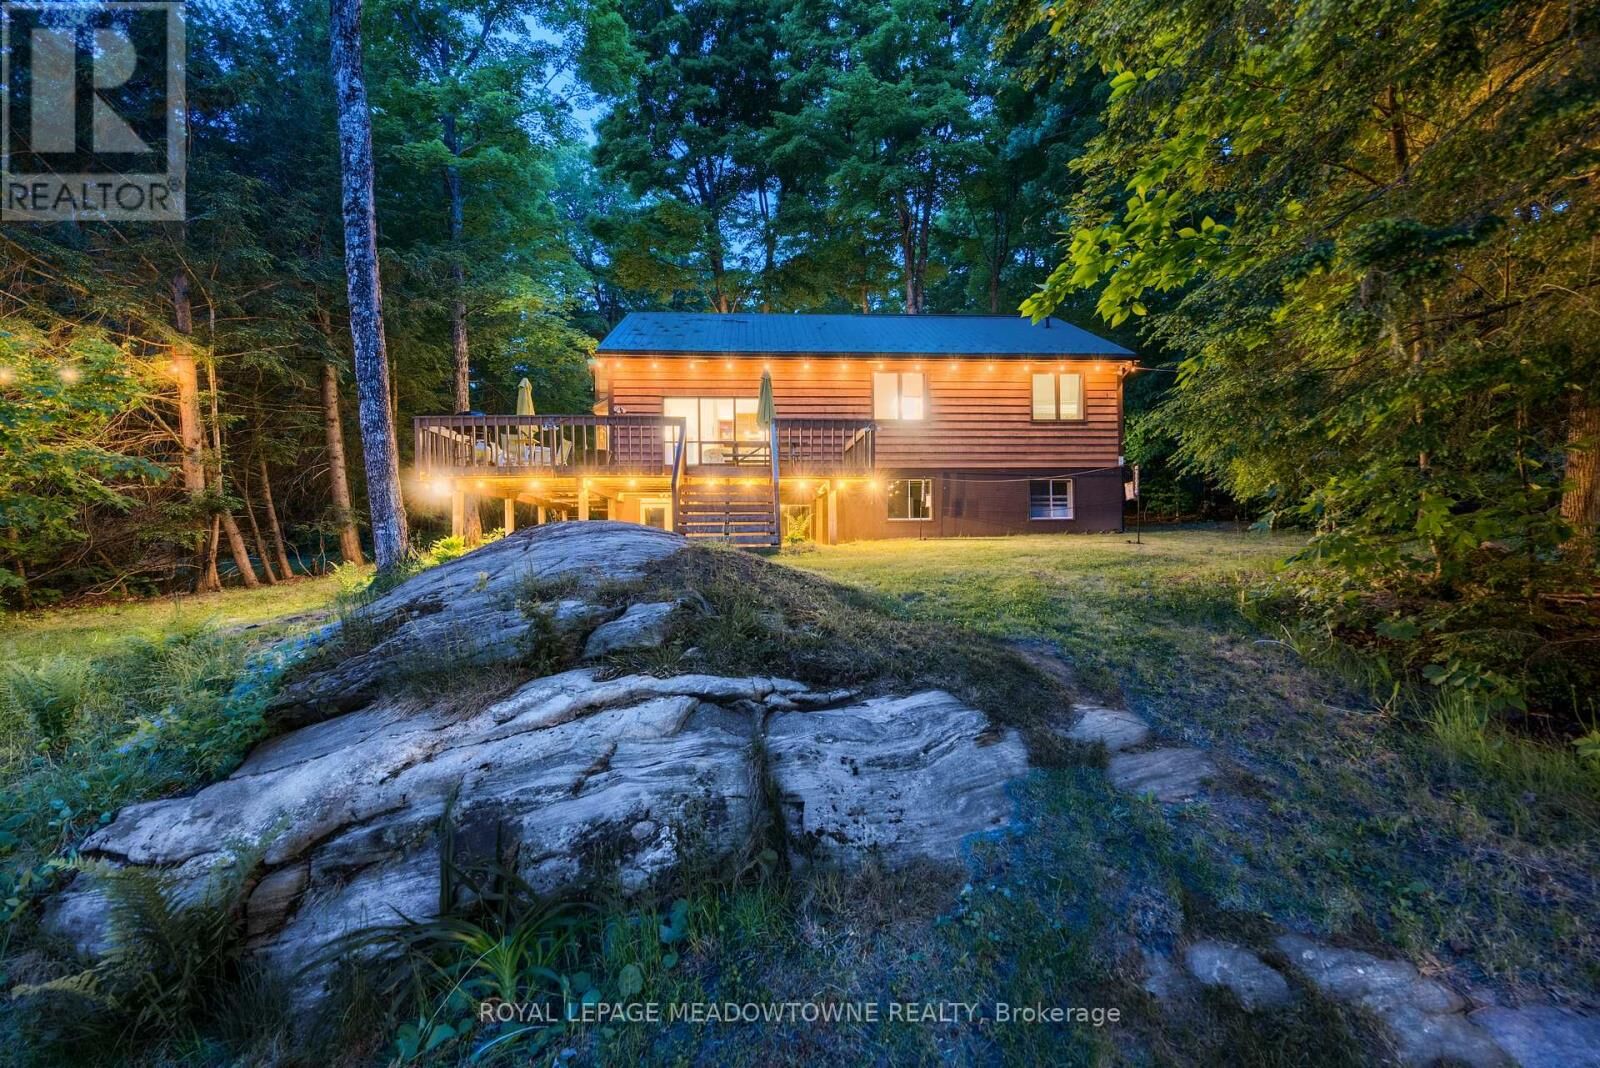
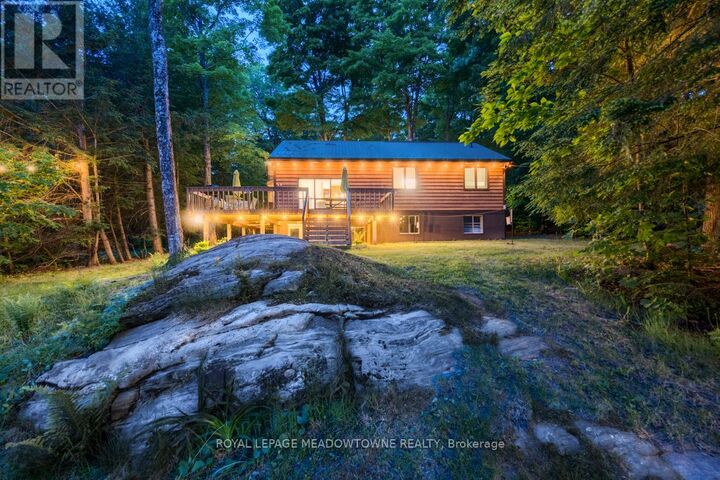
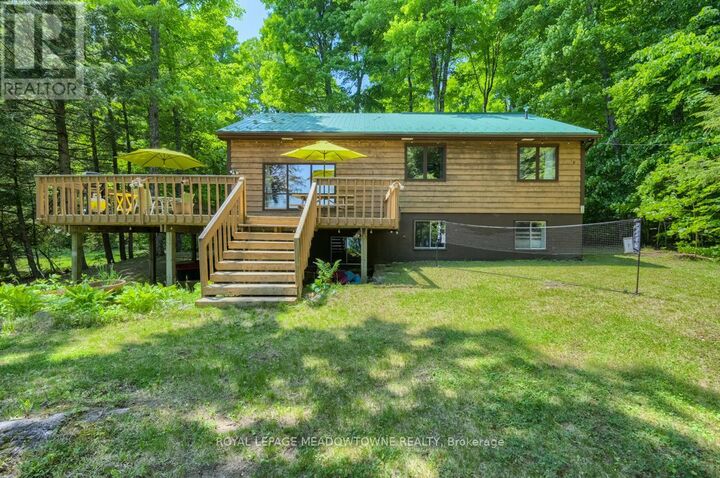
Listing Courtesy of:  CREA / Royal Lepage Meadowtowne Realty
 CREA / Royal Lepage Meadowtowne Realty
 19 Fire Route 251A Trent Lakes, ON K0L 1J0
Active (1 Days)
$999,891 (USD)
MLS®:
X13217004
X13217004
Taxes
$25
$25
Type
Single-Family Home
Single-Family Home
Views
Lake View, View of Water, Mountain View, Direct Water View
Lake View, View of Water, Mountain View, Direct Water View
County
Peterborough County
Peterborough County
Listed By
Tobin Lifchis, Royal Lepage Meadowtowne Realty
Source
CREA
Last checked May 30 2026 at 7:25 PM GMT+0000
CREA
Last checked May 30 2026 at 7:25 PM GMT+0000
Bathroom Details
- Full Bathrooms: 2
- Partial Bathroom: 1
Interior Features
- Water Heater
Lot Information
- Level
- Wooded Area
- Carpet Free
- Lighting
- Open Space
- Waterway
- Dry
Property Features
- Foundation: Block
Heating and Cooling
- Baseboard Heaters
- Electric
- None
Basement Information
- Finished
- Separate Entrance
- Walk Out
- N/a
Flooring
- Hardwood
Exterior Features
- Wood
- Concrete Block
Utility Information
- Sewer: Septic System
Parking
- Total: 10
- No Garage
Location
Disclaimer: The trademarks REALTOR®, REALTORS®, and the REALTOR® logo are controlled
by The Canadian Real Estate Association (CREA) and identify real estate professionals who are members of CREA. Listing Data Last Updated: 5/30/26 12:25
The trademarks REALTOR®, REALTORS®, and the REALTOR® logo are controlledby The Canadian Real Estate Association (CREA) and identify real estate professionals who are members of CREA. Listing Data Last Updated: 5/30/26 12:25


Description