131 Holland Avenue 602 Tunneys Pasture and Ottawa West, ON K1Y 3A2
Listing Courtesy of: PropTX - IDX / Listed By: Engel & Volkers Ottawa

  131 Holland Avenue 602 Tunneys Pasture and Ottawa West, ON K1Y 3A2

Active
$458,907 (USD)

2
BED
2
BATH
1000-1199
SQFT

Description

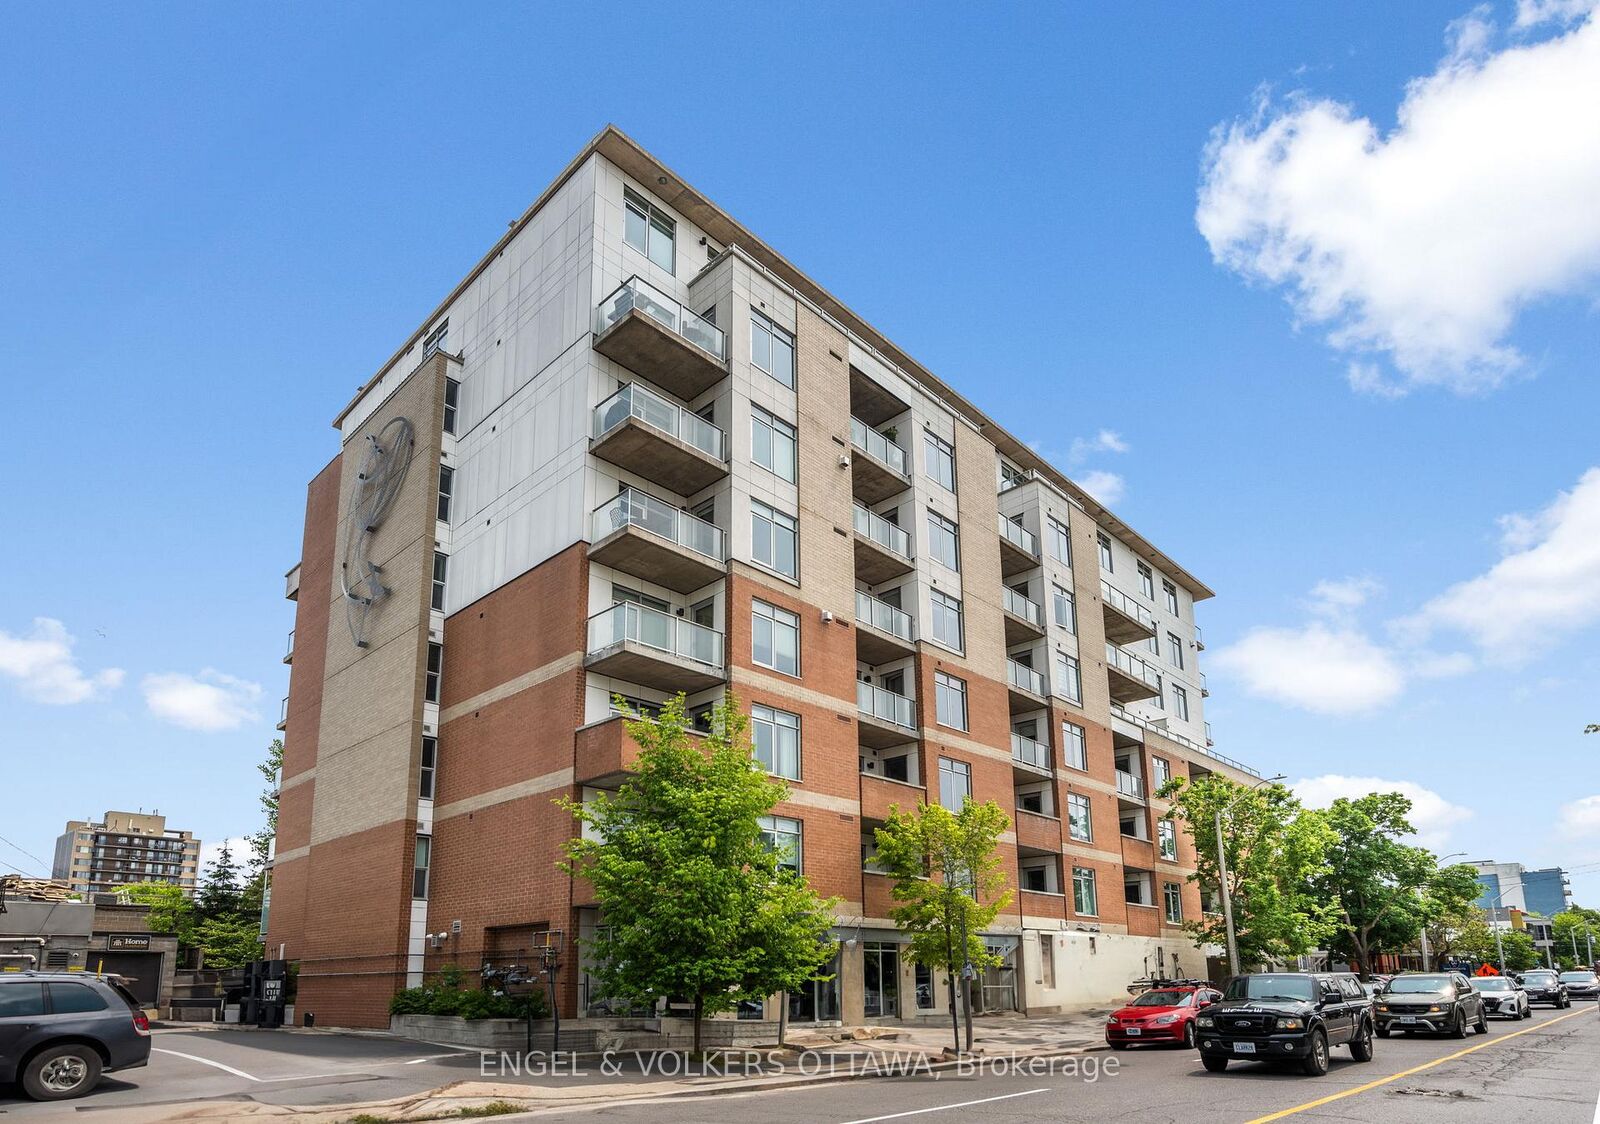
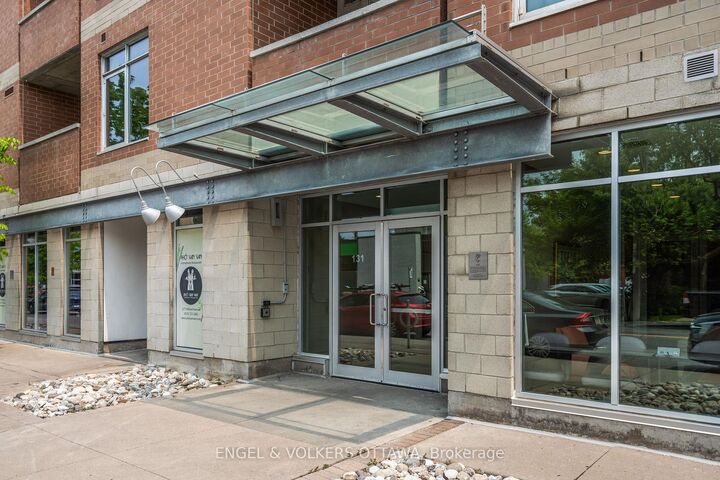
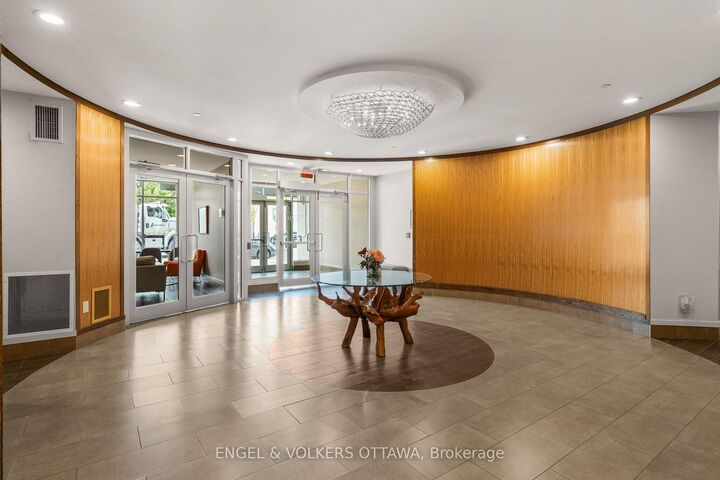
Experience elevated living in the heart of Wellington Village with this beautifully upgraded 2 bedroom+den suite offering 1,124 sq. ft. of stylish, thoughtfully designed space. Meticulously maintained by the original owner, this South-East corner unit offers an exceptionally bright open concept layout. Spacious balcony looking over treetops is complete with a gas BBQ hookup.The upgraded kitchen is designed for both everyday living and hosting, featuring granite countertops, an extended island with additional storage, stainless steel appliances upgraded cupboards. Hardwood floors, large windows with custom blinds, 9' ceilings throughout. The spacious primary bedroom offers a customized layout with a large California closet and a luxurious ensuite with a glass shower and separate soaker tub. The second bedroom, currently used as an office also offers a walk-in closet. The den is currently used as the dining area. Underground parking with 2 bike racks and a storage locker are included. Residents of this LEED building enjoy premium amenities including a rooftop terrace, fitness centre, party room, guest suite, and visitor parking. Unbeatable location just steps to Hintonburg and Westboro renowned restaurants, cafes, boutique shops, Parkdale Market, the GCTC, and the LRT. A rare opportunity to enjoy sophisticated urban living in one of Ottawa's most vibrant neighbourhoods.

MLS®:
X13537602
Taxes
$5,677(2025)
Type
Condo
Building Name
One3ne
Style
Apartment
Views
City
County
Ottawa
Community
4303 - Ottawa West

Listed By

Engel & Volkers Ottawa
Source
PropTX - IDX
Last checked Jul 8 2026 at 6:39 PM GMT+0000
Bathroom Details
Interior Features
  • Auto Garage Door Remote
  • Carpet Free
  • Primary Bedroom - Main Floor
Property Features
  • Foundation: Concrete
Heating and Cooling
  • Forced Air
  • Central Air
  • Other
Basement Information
  • Unfinished
Condo Information
  • Fees: $788
Exterior Features
  • Concrete
Utility Information
  • Fuel: Gas
  • Energy: Energy Certificate: No
Garage
  • Underground
Parking
  • Underground
Location
   
Calculate drive times to this property
 
Powered by INRIX® Drive Time

Powered by Walk Score®
Disclaimer: Copyright 2026 Toronto IDX. All rights reserved. This information is deemed reliable, but not guaranteed. The information being provided is for consumers’ personal, non-commercial use and may not be used for any purpose other than to identify prospective properties consumers may be interested in purchasing. Data last updated 7/8/26 11:39

