99 Huron Avenue N Tunneys Pasture and Ottawa West, ON K1Y 0W3
Listing Courtesy of: PropTX - IDX / Listed By: Re/Max Hallmark Pilon Group Realty

  99 Huron Avenue N Tunneys Pasture and Ottawa West, ON K1Y 0W3

Active
$799,900 (CAD)

3
BED
2
BATH
1100-1500
SQFT

Description

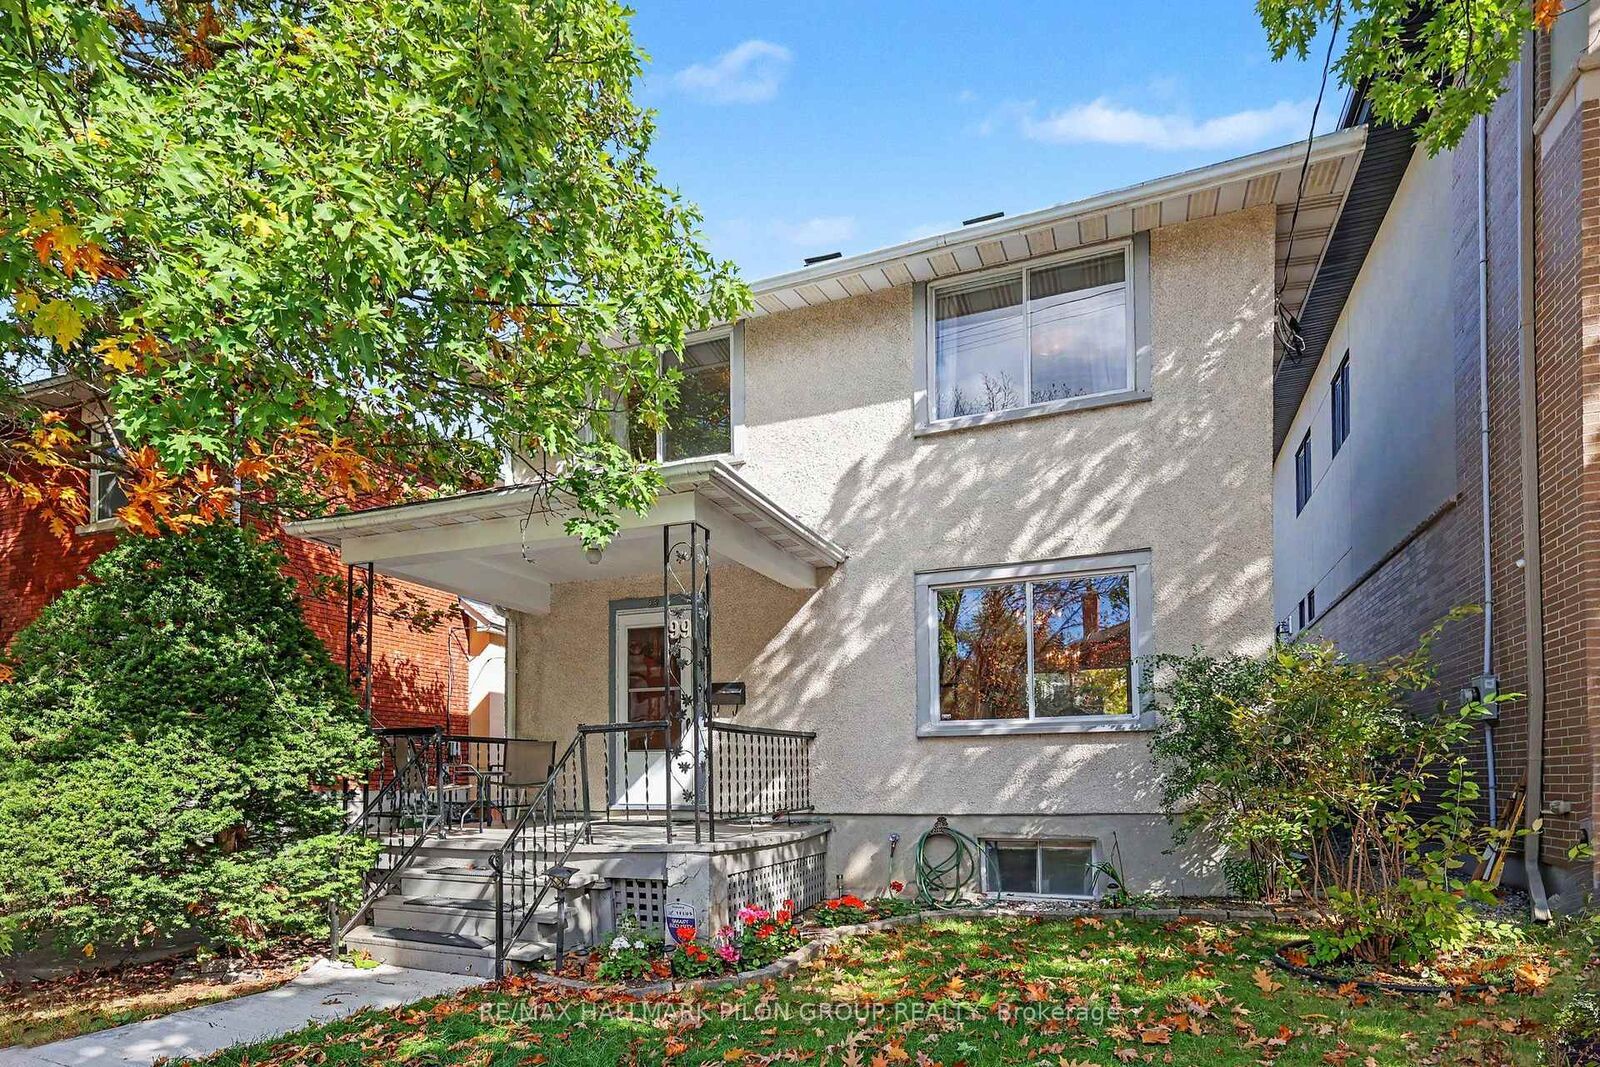
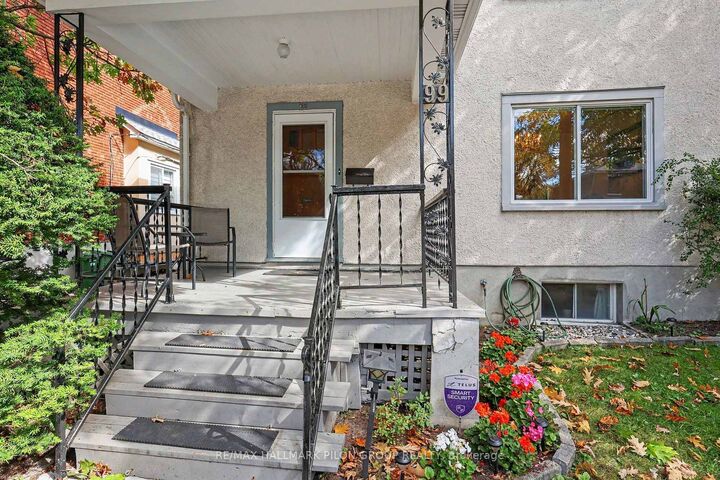
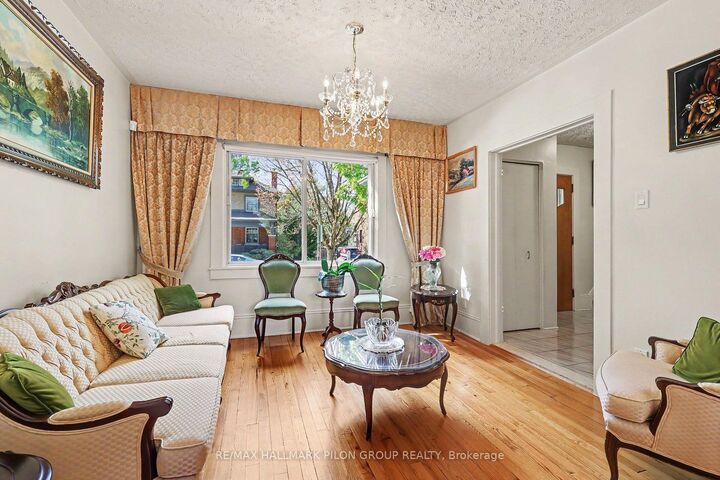
Charm, space and potential in the heart of Wellington Village! This detached 3 bedroom, 1.5 bathroom home welcomes you with a covered front porch and a private, beautifully landscaped backyard. Inside, hardwood floors, high ceilings and large windows bring warmth and character to the spacious main floor living and dining areas, creating an inviting setting for everyday living and entertaining. The kitchen offers plenty of potential to make it your own and flows into a versatile adjoining space, ideal for an eating area or cosy TV room. Upstairs, three large bedrooms offer comfortable space to unwind. The basement is a hidden gem, with a spacious recreation room, wet bar and plenty of storage. A shared driveway leads to a large detached garage, offering room for a vehicle plus valuable extra storage for bikes, tools and seasonal essentials. Enjoy a location that is hard to beat, just steps from Wellington Village's shops, restaurants, cafés, pubs, Metro and everyday amenities, with Westboro, Tunney's Pasture and public transit nearby. Whether you're looking to move in and enjoy, renovate to suit your style or explore an investment opportunity, this charming home offers exciting possibilities in a sought after neighbourhood.

MLS®:
X13875248
Taxes
$6,284(2026)
Type
Single-Family Home
Style
2-Storey
County
Ottawa
Community
4302 - Ottawa West

Listed By

Re/Max Hallmark Pilon Group Realty
Source
PropTX - IDX
Last checked Oct 13 2026 at 8:38 PM GMT+0000
Bathroom Details
Interior Features
  • None
Property Features
  • Foundation: Poured Concrete
Heating and Cooling
  • Forced Air
  • Central Air
Basement Information
  • Finished
  • Full
Pool Information
  • None
Exterior Features
  • Vinyl Siding
  • Stucco (Plaster)
  • Roof: Asphalt Shingle
Utility Information
  • Sewer: Sewer
  • Fuel: Gas
  • Energy: Energy Certificate: No
Garage
  • Detached
Parking
  • Mutual
Stories
  • 2
Location
   
Calculate drive times to this property
 
Powered by INRIX® Drive Time

Powered by Walk Score®
Disclaimer: Copyright 2026 Toronto IDX. All rights reserved. This information is deemed reliable, but not guaranteed. The information being provided is for consumers’ personal, non-commercial use and may not be used for any purpose other than to identify prospective properties consumers may be interested in purchasing. Data last updated 10/13/26 13:38

