24 Cosy Cove Lane Tweed, ON K0K 3J0
Listing Courtesy of: PropTX - IDX / Listed By: Royal Lepage Proalliance Realty

  24 Cosy Cove Lane Tweed, ON K0K 3J0

Active
$464,900 (CAD)

3
BED
1
BATH
700-1100
SQFT

Description

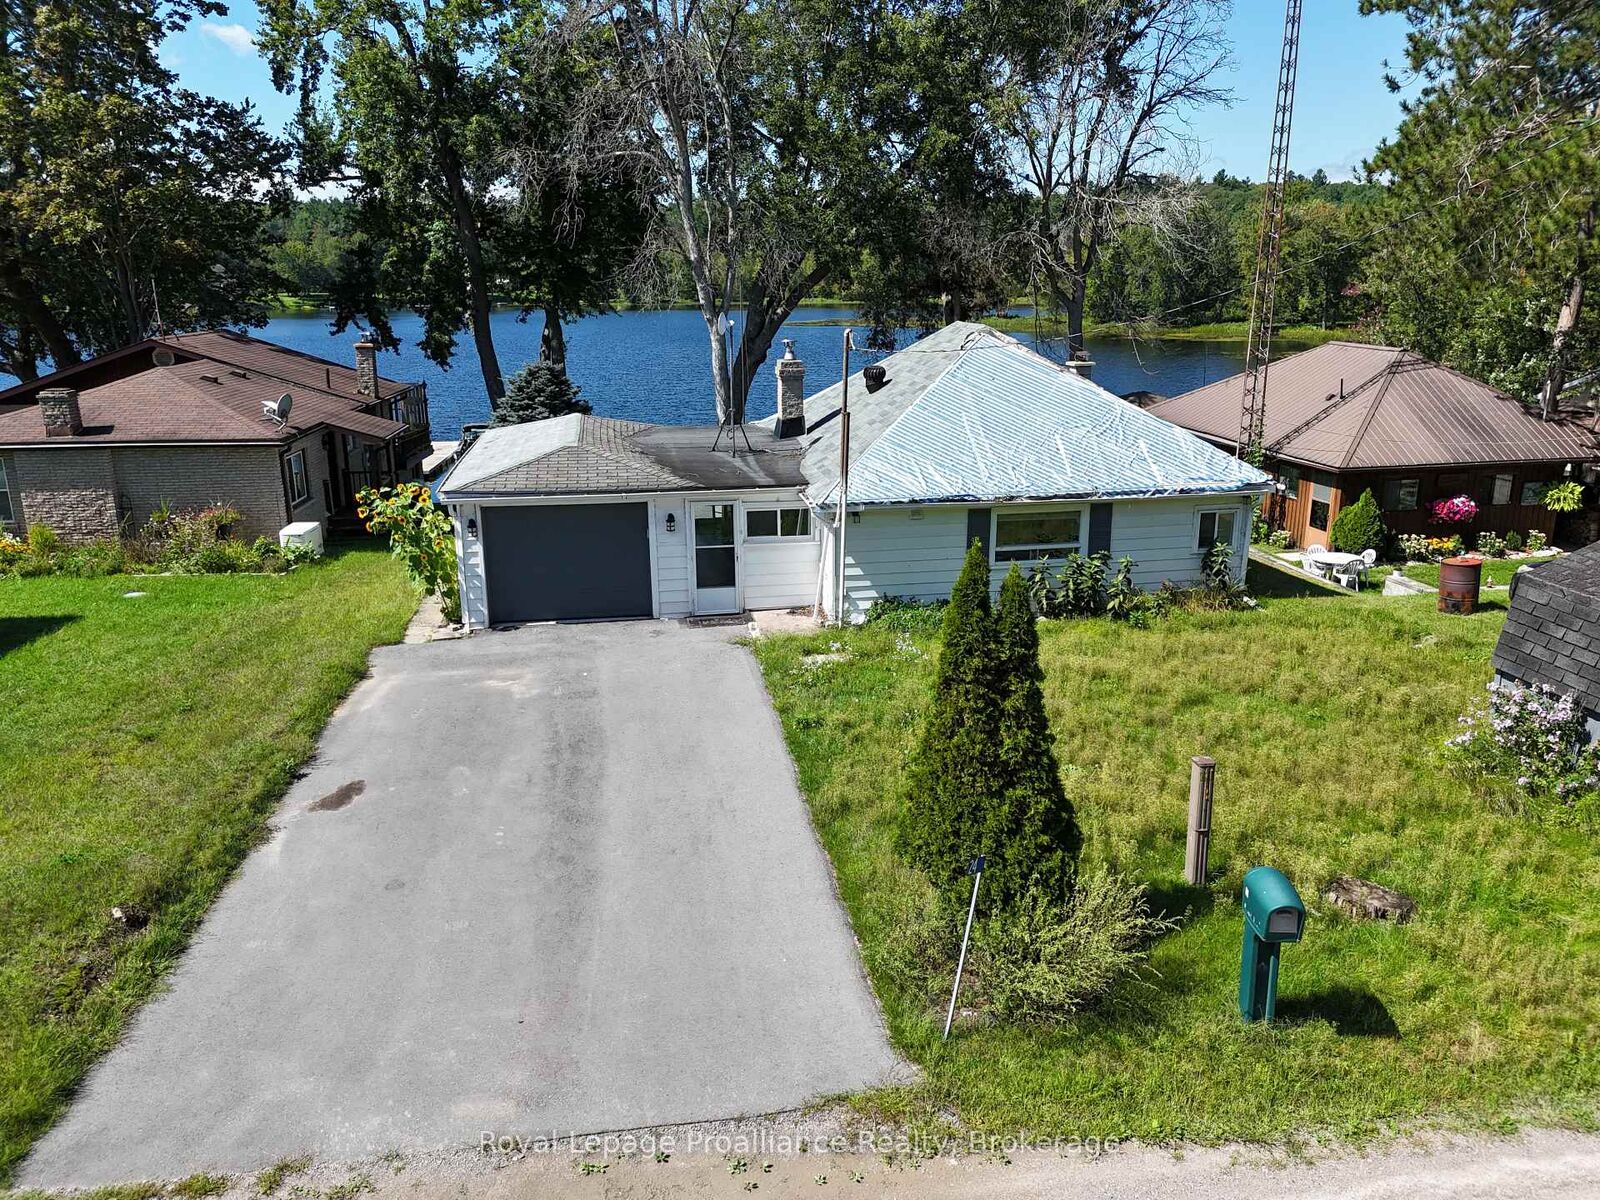
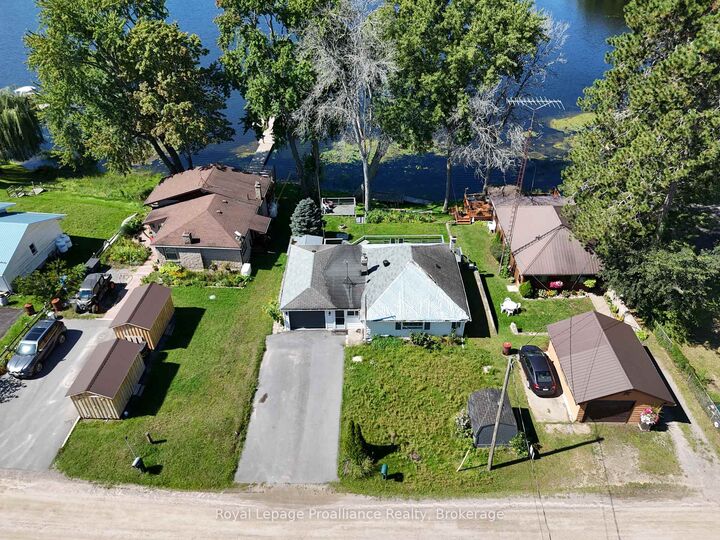
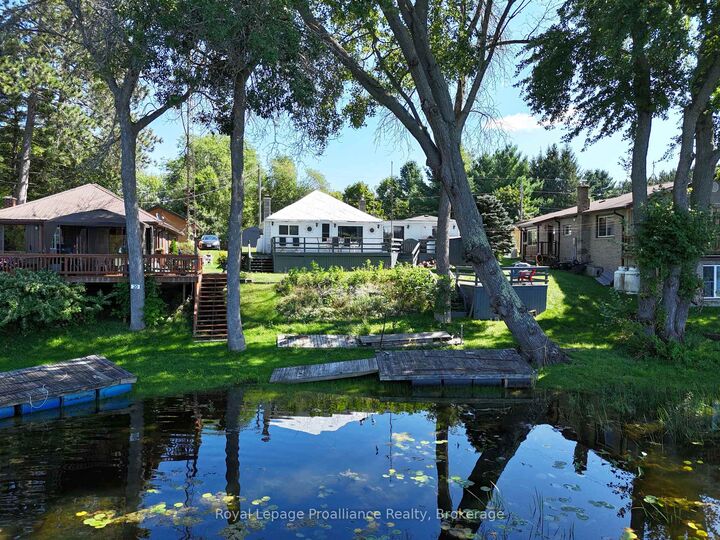
Welcome to your four-season waterfront retreat on Stoco Lake! This 3-bedroom, 1-bathroom home offers an inviting setting for cottage getaways, year-round living, or a comfortable retirement home, with west-facing views of Cozy Cove. Good road access makes it easy to enjoy the lake in every season, with the amenities of Tweed just minutes away. The kitchen features an island and full appliances, including a dishwasher, while the wood-burning fireplace insert adds warmth and character on cooler evenings. Main-floor laundry adds convenience, while multiple walkouts lead to an expansive rear deck, creating plenty of space for outdoor dining, relaxing and gathering with family and friends. A gentle slope leads down to the waterfront, where the shallow entry is great for kids and the dock provides a place to tie up your boat. The lower deck by the water is a wonderful spot to sit back and enjoy the lake, while excellent storage beneath the decks provides plenty of room for cottage toys and outdoor gear. A single-car garage with interior access and forced-air propane heating add to the home's appeal. Stoco Lake offers year-round recreation, including excellent fishing, while the nearby Trans Canada Trail provides access for ATV and snowmobile enthusiasts. The boat launch is also close by. Conveniently located less than 10 minutes from Hwy 7 and approximately 30 minutes north of the 401 in Belleville, this is a place to slow down, enjoy the lake, and make lasting cottage memories.

MLS®:
X13746522
Taxes
$2,387(2025)
Type
Single-Family Home
Style
Bungalow
Views
Lake, Water
County
Hastings County
Community
Hungerford (Twp)

Listed By

Royal Lepage Proalliance Realty
Source
PropTX - IDX
Last checked Sep 4 2026 at 8:22 PM GMT+0000
Bathroom Details
Interior Features
  • Water Heater
  • Auto Garage Door Remote
Property Features
  • Foundation: Poured Concrete
  • Foundation: Block
Heating and Cooling
  • Forced Air
  • None
Basement Information
  • Crawl Space
  • Half
Pool Information
  • None
Exterior Features
  • Vinyl Siding
  • Aluminum Siding
  • Roof: Shingles
Utility Information
  • Sewer: Other
  • Fuel: Propane
  • Energy: Energy Certificate: No
Garage
  • Attached
Parking
  • Private Double
Stories
  • 1
Location
   
Calculate drive times to this property
 
Powered by INRIX® Drive Time

Powered by Walk Score®
Disclaimer: Copyright 2026 Toronto IDX. All rights reserved. This information is deemed reliable, but not guaranteed. The information being provided is for consumers’ personal, non-commercial use and may not be used for any purpose other than to identify prospective properties consumers may be interested in purchasing. Data last updated 9/4/26 13:22

