75E Hughes Lane Tweed, ON K0K 3J0
Listing Courtesy of: PropTX - IDX / Listed By: Gordons Real Estate Brokerage Ltd.

  75E Hughes Lane Tweed, ON K0K 3J0

Active
$250,116 (USD)

3
BED
1
BATH
1100-1500
SQFT

Description

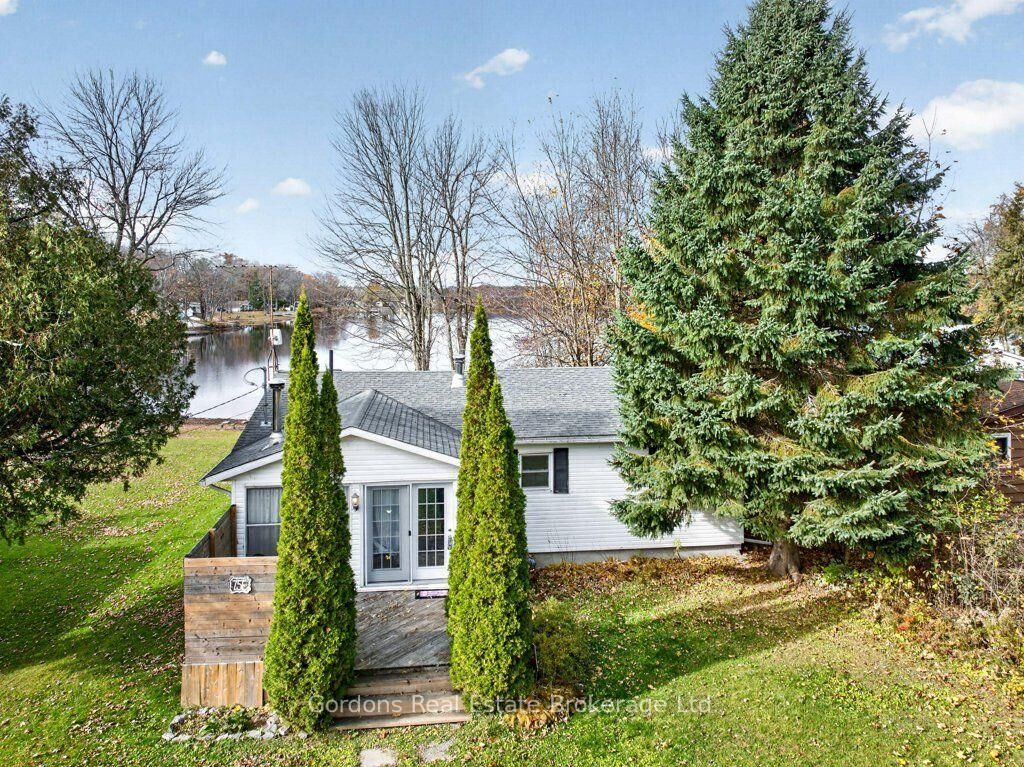
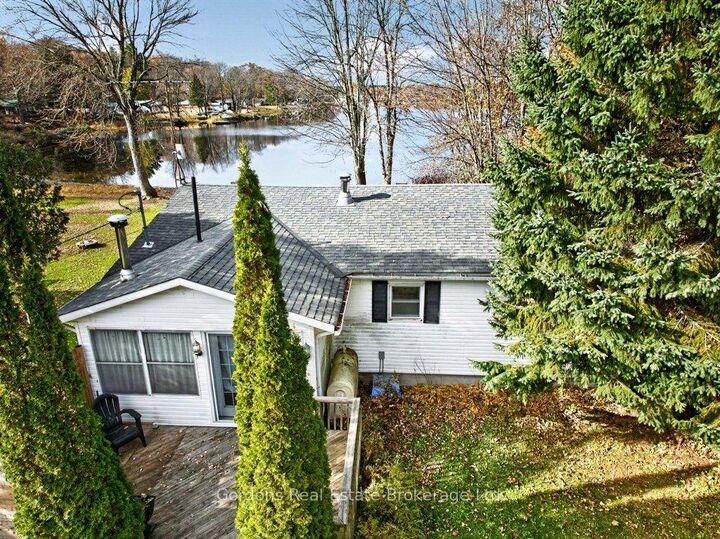
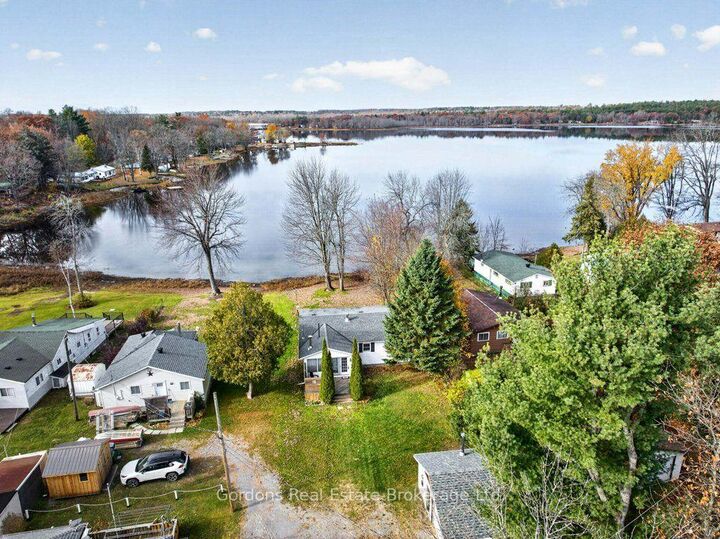
West-facing views across Stoco Lake and a treed setting distinguish this three-bedroom cottage on Hughes Lane in the Municipality of Tweed. The property has a shallow shoreline with a fringe of reeds and grasses along its full shoreline, with lawn, mature trees and decks adjoining the cottage. The shoreline was not used in 2026. With no traffic and no one cutting the reeds, they grew up this year. Built in 1968, the single-storey year-round cottage offers approximately 1,206 square feet of above-grade living space. The open kitchen, dining and living area features wood cabinetry, a double sink, a freestanding wood stove and large windows facing the yard and lake. Exterior doors connect the living area to the decks. Three bedrooms, a full bathroom with a tub and shower, and a separate main-floor laundry and utility room complete the layout. A detached garage provides space for storage and workshop use. The garage has an overhead door, a workbench area and a wood stove. A separate small bunkie with a deck provides additional guest space. Access is by private road with right-of-way. The property is located 10 minutes from shopping in downtown Tweed and 30 minutes N of the 401 at the Highway 37 exit in Belleville and 13 minutes to Highway 7 for quick access to Ottawa. The cottage will require improvements and renovation. The most recent owner lived in the home year-round. Offers will be presented November 11th at 1:00pm.

MLS®:
X14147598
Taxes
$2,666(2025)
Lot Size
0.34 acres
Type
Single-Family Home
Style
Bungalow
County
Hastings County
Community
Hungerford (Twp)

Listed By

Gordons Real Estate Brokerage Ltd.
Source
PropTX - IDX
Last checked Nov 4 2026 at 10:16 PM GMT+0000
Bathroom Details
Interior Features
  • Primary Bedroom - Main Floor
Property Features
  • Fireplace: Wood
  • Foundation: Concrete Block
Heating and Cooling
  • Forced Air
  • Central Air
Basement Information
  • Crawl Space
Pool Information
  • None
Exterior Features
  • Vinyl Siding
  • Roof: Shingles
Utility Information
  • Sewer: Septic
  • Fuel: Oil
  • Energy: Energy Certificate: No
Garage
  • Detached
Stories
  • 1
Location
   
Calculate drive times to this property
 
Powered by INRIX® Drive Time

Powered by Walk Score®
Disclaimer: Copyright 2026 Toronto IDX. All rights reserved. This information is deemed reliable, but not guaranteed. The information being provided is for consumers’ personal, non-commercial use and may not be used for any purpose other than to identify prospective properties consumers may be interested in purchasing. Data last updated 11/4/26 14:16

