

Listing Courtesy of: PropTX - IDX / Listed By: Century 21 Leading Edge Realty Inc.
102 Second Avenue Uxbridge, ON L9P 1J9
Active
$752,821 (USD)
OPEN HOUSE TIMES
-
OPENSat, Sep 1912 noon - 2:00 pm

Description
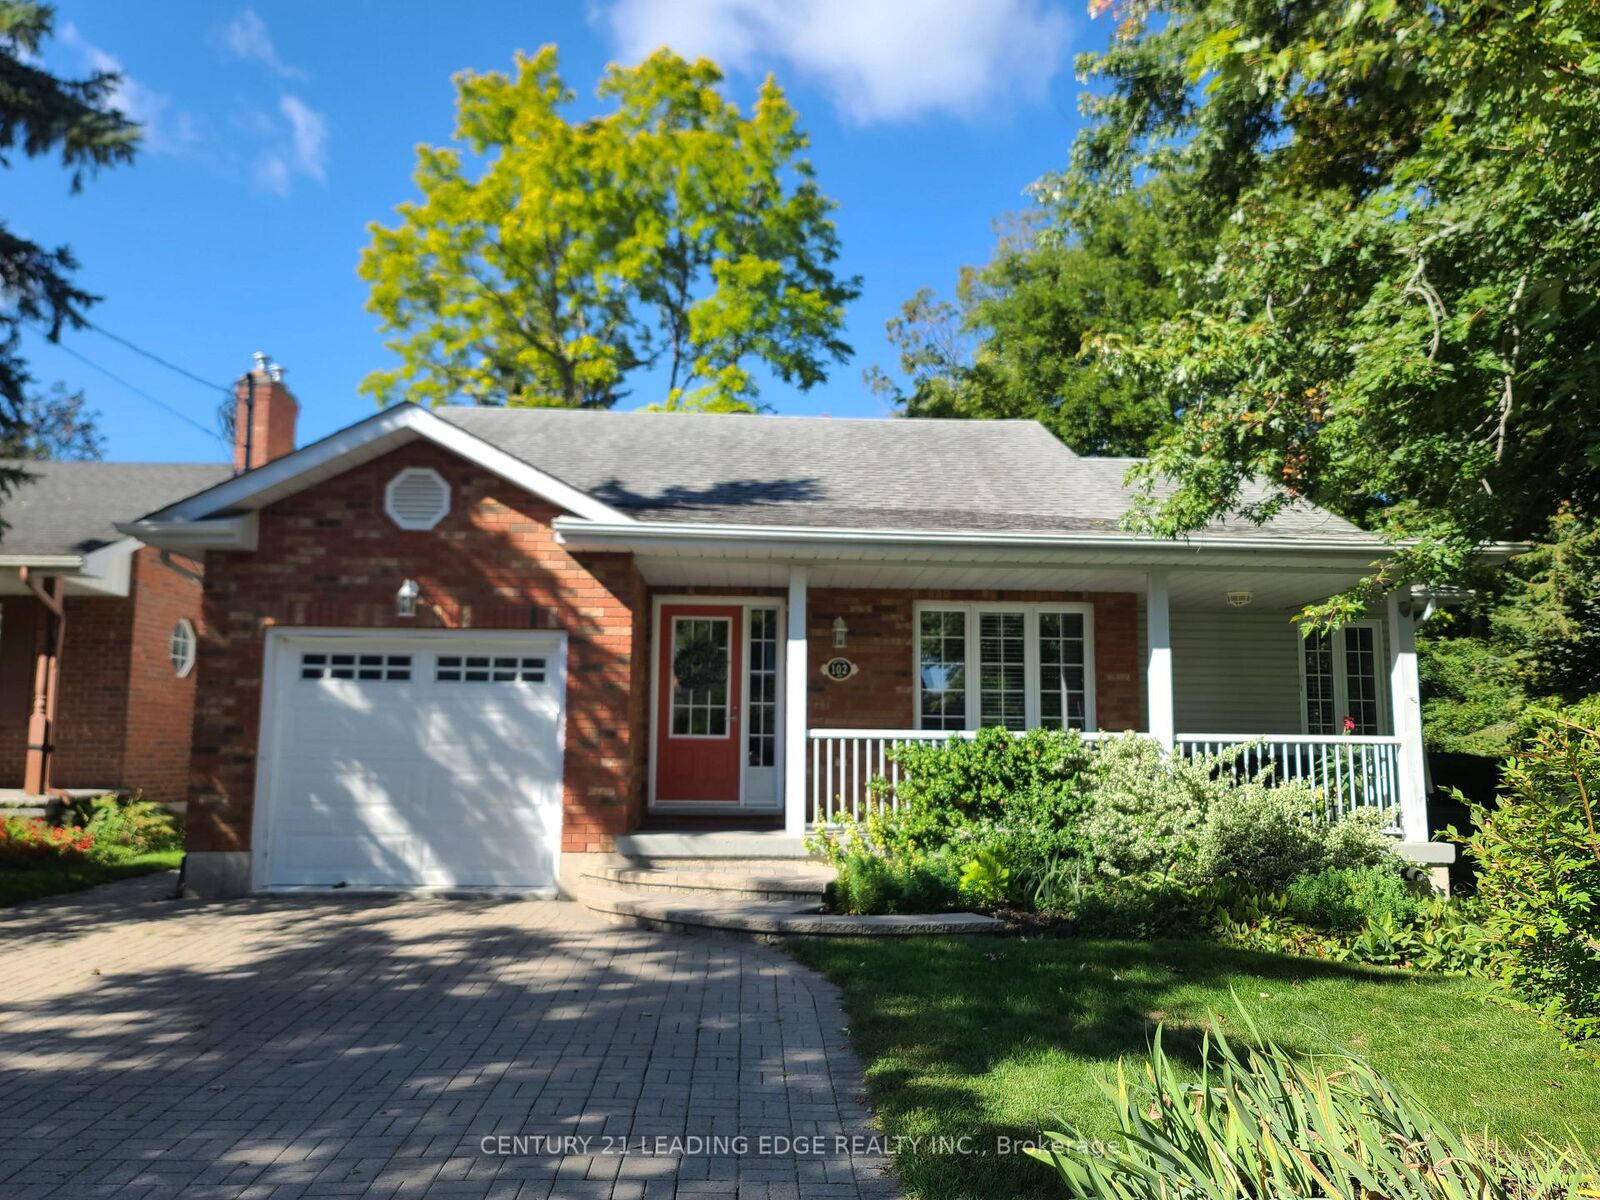
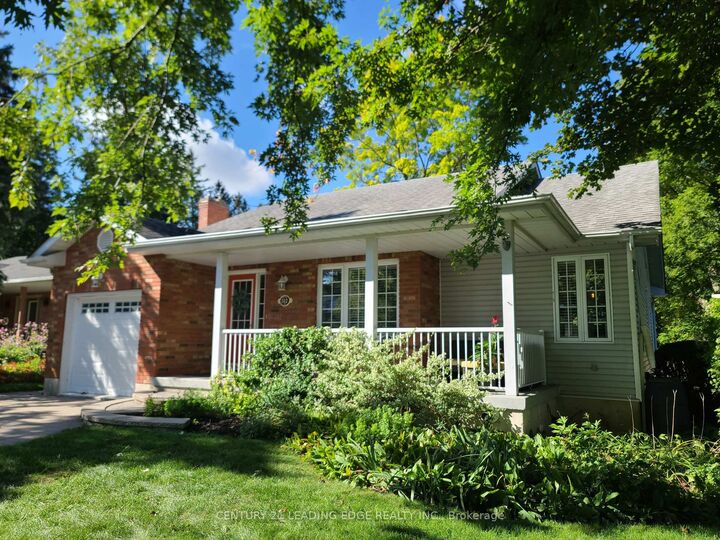
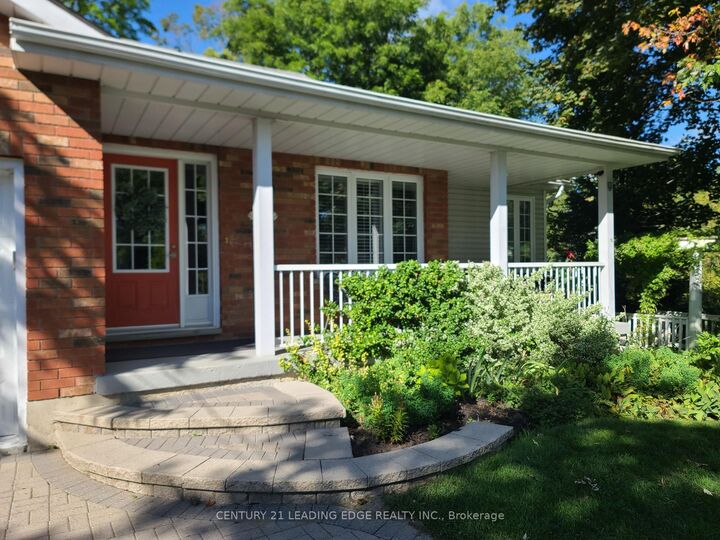
Welcome to 102 Second Ave! Fall in love with this custom built 2+2 bedroom bungalow, situated on an incredible 54' by 174' west facing lot & siding onto greenspace. This home features a large covered front porch with sitting nook, approx 1,560+sqft of main floor living space, an open concept design with a stunning vaulted ceiling in the living room, a cozy dining area overlooking the family sized eat-in kitchen with breakfast area, gas cooktop, b/i oven, breakfast bar & walk-out to deck. Spacious primary bedroom with walk-in closet & an inviting spa-like 5pc ensuite (large shower, freestanding tub, double sinks & skylight). 2nd bedroom with double closet, main floor laundry, 4pc bath (skylight) & bonus main floor den/office (currently used as a bedroom). The spacious finished basement features a large family room with gas fireplace, a wet bar and walk-out to yard, 2 more bedrooms both with double closets & above grade windows (great for overnight guests), a 3pc bath & a recreation/craft room. Separate storage room, a cold cellar, owned on-demand water heater and water softner. Beautifully landscaped with a 4 car interlock stone driveway, backyard stone patio and mature trees. One car garage with direct access to home & sideyard. An entertainer's delight for hosting family & friends inside or out in the private, deep yard, a true gem! Close walk to schools, park and downtown amenities. A must see!
MLS®:
N13793230
N13793230
Taxes
$7,301(2026)
$7,301(2026)
Type
Single-Family Home
Single-Family Home
Style
Bungalow
Bungalow
County
Regional Municipality of Durham
Regional Municipality of Durham
Community
Uxbridge
Uxbridge
Listed By
Century 21 Leading Edge Realty Inc.
Source
PropTX - IDX
Last checked Sep 16 2026 at 10:18 PM GMT+0000
PropTX - IDX
Last checked Sep 16 2026 at 10:18 PM GMT+0000
Bathroom Details
Interior Features
- Sump Pump
- On Demand Water Heater
- Erv/Hrv
- Primary Bedroom - Main Floor
Property Features
- Fireplace: Natural Gas
- Foundation: Poured Concrete
Heating and Cooling
- Forced Air
- Central Air
Basement Information
- Finished
- Full
- Walk-Up
Pool Information
- None
Exterior Features
- Vinyl Siding
- Brick Front
- Roof: Asphalt Shingle
Utility Information
- Sewer: Sewer
- Fuel: Gas
- Energy: Energy Certificate: No
Garage
- Built-In
Parking
- Private Double
Stories
- 1
Location
Disclaimer: Copyright 2026 Toronto IDX. All rights reserved. This information is deemed reliable, but not guaranteed. The information being provided is for consumers’ personal, non-commercial use and may not be used for any purpose other than to identify prospective properties consumers may be interested in purchasing. Data last updated 9/16/26 15:18

